
278 E HaslettHaslett, MI 48840
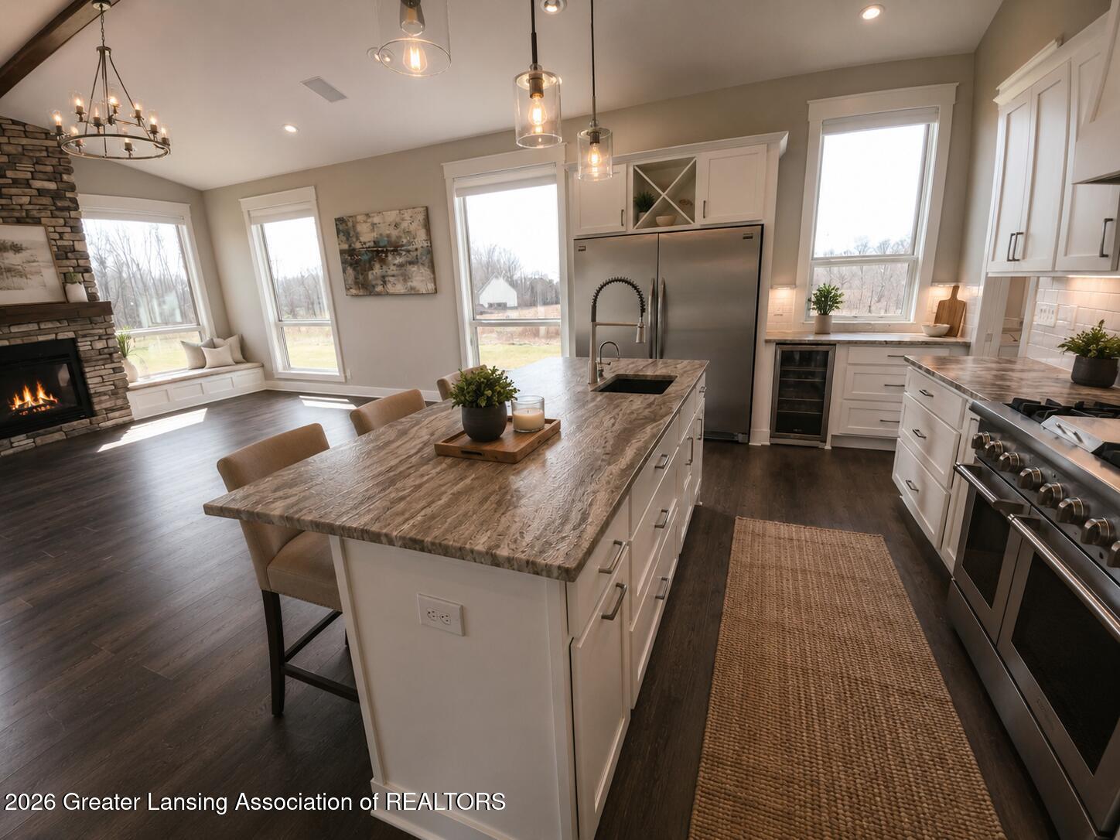
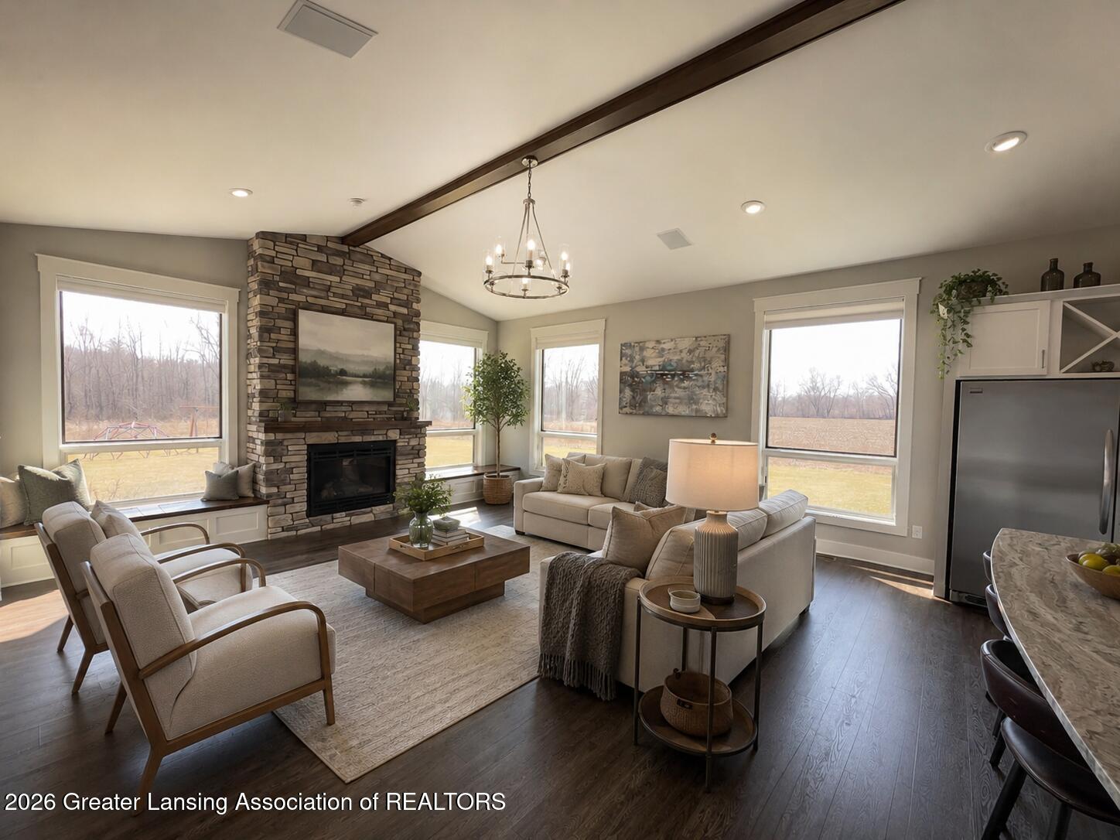
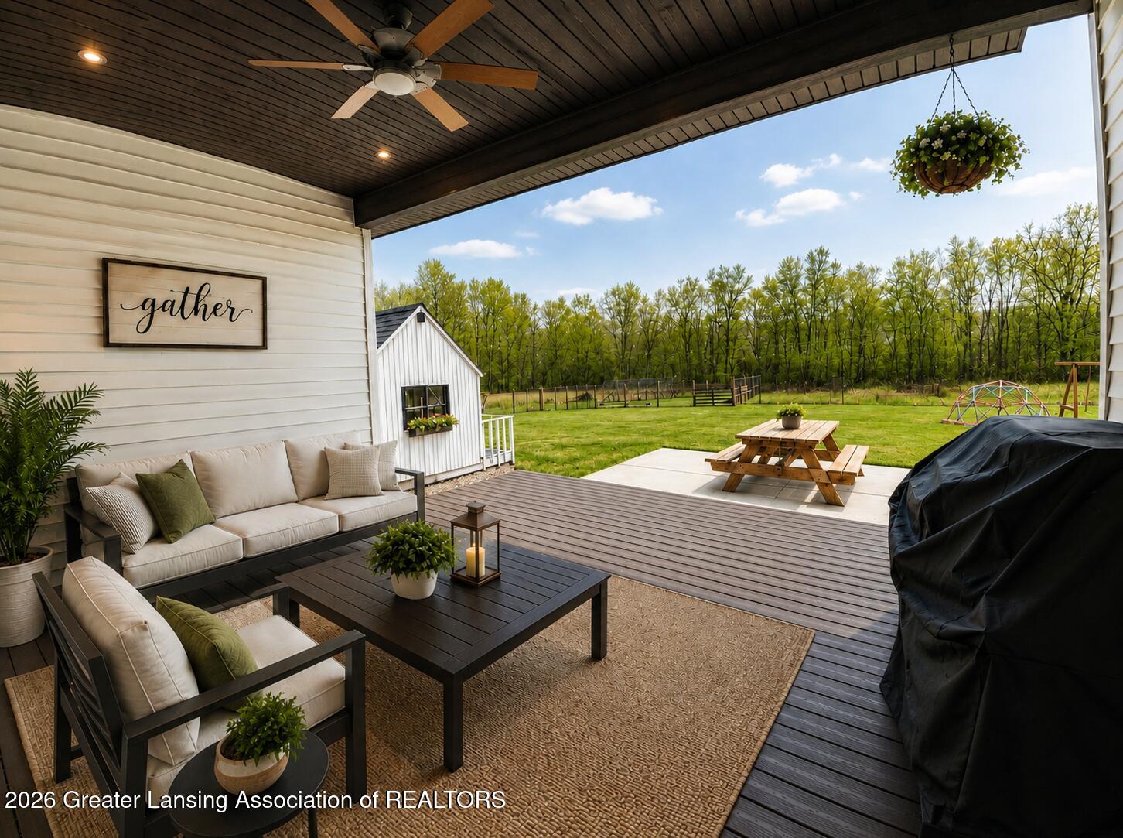
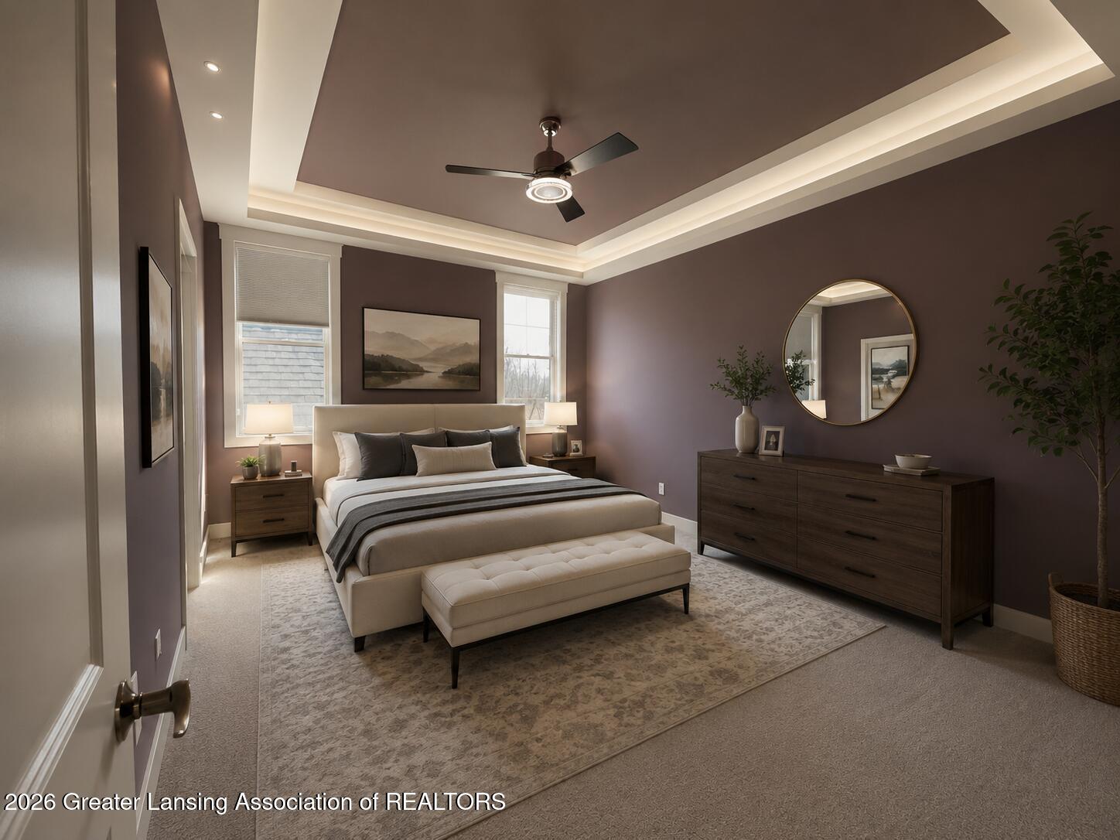
Built by the builder as his own personal residence, this one-of-a-kind custom ranch sits on 10 private acres and offers over 5,270 finished square feet in the award-winning Haslett School District. Thoughtfully designed with a zero-step, fully accessible floor plan, every inch of this home reflects quality craftsmanship, practical design, and timeless style. From the moment you walk in, you're greeted by soaring 10-foot ceilings, a vaulted great room, and walls of oversized Pella wood windows that fill the home with natural light. Built-in window seats create inviting places to relax, while the floor-to-ceiling stone fireplace serves as the centerpiece of the home's open living space. The kitchen was built for someone who truly enjoys cooking and entertaining. It features a 48-inch professional six-burner range with griddle and double ovens, separate full-size refrigerator and freezer, Bosch dishwasher, pot filler, wine and beverage refrigerator, instant hot water, reverse osmosis drinking water, and three separate sinks—including a prep sink in the oversized island and an additional sink in the walk-in pantry. Custom cabinetry with soft-close doors and drawers, under-cabinet lighting, and abundant storage complete the space. The private primary suite offers heated tile floors, tray ceilings, two walk-in closets, and a steam shower that creates a true spa-like retreat. Two additional bedrooms on the main level share a Jack-and-Jill bathroom, while the oversized laundry room includes granite countertops, a utility sink, and high-efficiency front-load washer and dryer. The finished lower level was designed to be enjoyed every day. With 9-foot ceilings and large lookout windows, it includes a spacious family room with fireplace, theater room, workout area, and an impressive wet bar with seating for up to 12 guests. Step outside and you'll find just as much to love. The maintenance-free Trex deck offers built-in speakers and a natural gas hookup for grilling, while the backyard features a concrete patio, creek, underground sprinklers, a charming playhouse, and an incredible 56' x 56' fenced garden with running water, trellises, and raised planter boxes. The oversized three-car garage includes wiring for an electric vehicle charger, and the driveway has been recently seal coated. Homes like this rarely become available. Built with exceptional attention to detail, meticulously maintained, and set on a peaceful 10-acre parcel, this is a property you'll appreciate more with every visit. Haslett Schools • Williamstown Township Taxes
| a month ago | Price changed to $1,049,000 | |
| a month ago | Listing updated with changes from the MLS® | |
| 4 months ago | Status changed to Active | |
| 4 months ago | Listing first seen on site |

Listing information is provided by Participants of the Greater Lansing Association of REALTORS. IDX information is provided exclusively for personal, non-commercial use, and may not be used for any purpose other than to identify prospective properties consumers may be interested in purchasing. Information is deemed reliable but not guaranteed. Copyright 2026, Greater Lansing Association of REALTORS
Last checked 2026-09-23 04:01 AM UTC
Interactive Community Explorer
Learn What's Available in Your New Neighborhood
Waiting for listing address…
Asset Acquisition
Affordability Calculator
Stress-test your income against current rates and debts to determine your true purchasing power.
Cost of Living Analysis
Determine your household burn rate and translate your liquid cash reserves into a precise timeline of stability.
Debt to Income Calculator
Evaluate your back-end and front-end ratios exactly the way an institutional underwriter would.
Home Purchase Cost Estimator
Estimate total cash-to-close, including closing costs, escrow requirements, and down payment scenarios.
Buy vs Build Calculator
Compare the financial realities of acquiring an existing asset versus funding custom new construction.
HOA Value Calculator
Audit homeowners association fees against included amenities, deferred maintenance, and insurance coverages.
Fixer-Upper vs Turnkey
Evaluate the upfront capital expenditure of a fixer-upper versus the embedded premium of a turnkey property.
Commute ROI Calculator
Quantify the hidden costs of your daily commute, factoring in fuel, vehicle wear-and-tear, and the true monetary value of your time.
Moving Truck Calculator
Estimate the logistics of your move by calculating volumetric requirements and optimal transportation strategy for relocating your household assets.
CapEx Decay Modeler
Forecast the depreciation timeline of major home systems (roof, HVAC, etc.) to accurately project future capital expenditures.
Did you know? You can invite friends and family to your search. They can join your search, rate and discuss listings with you.