
5384 Van Atta RoadHaslett, MI 48840
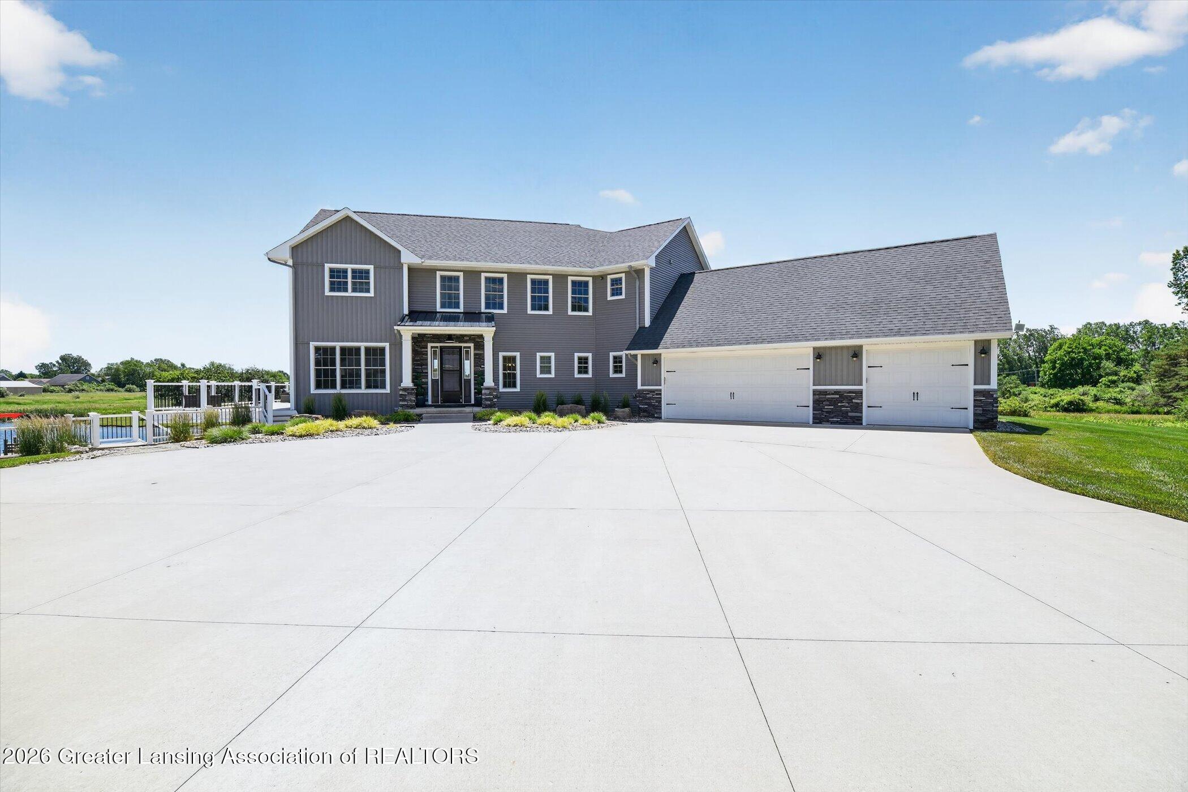
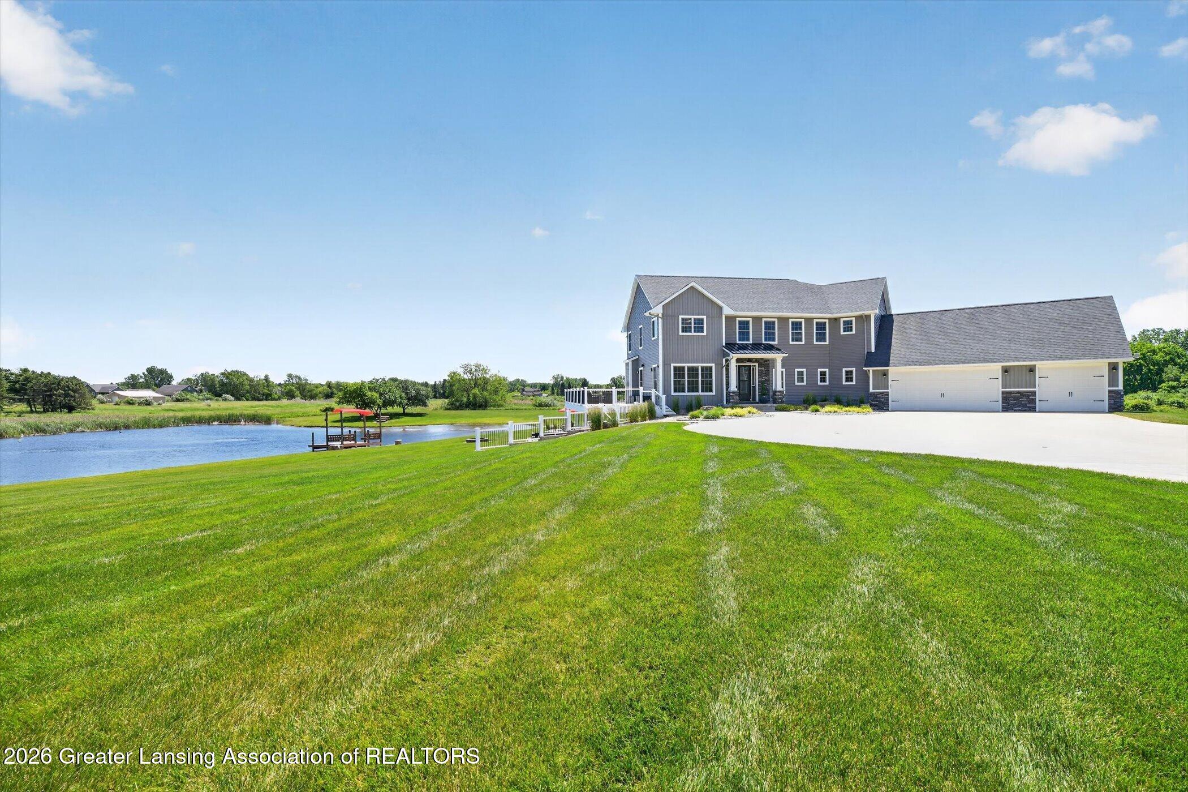
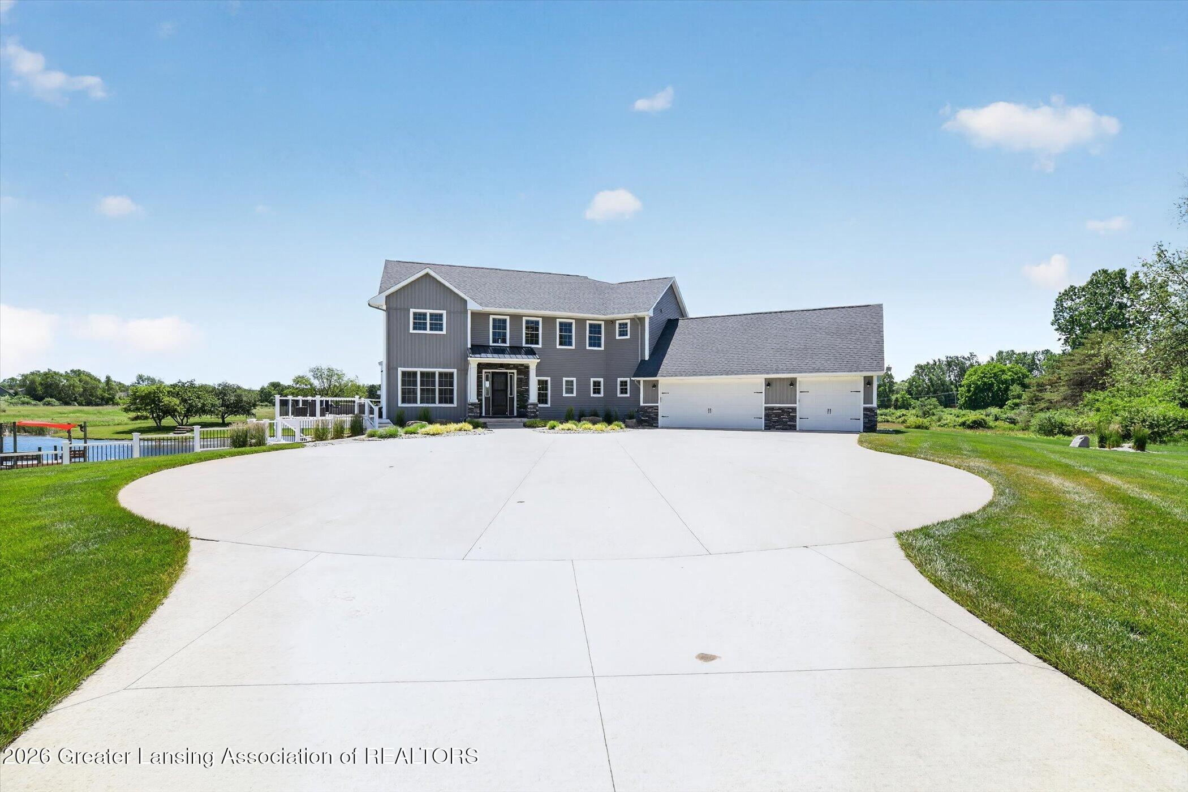
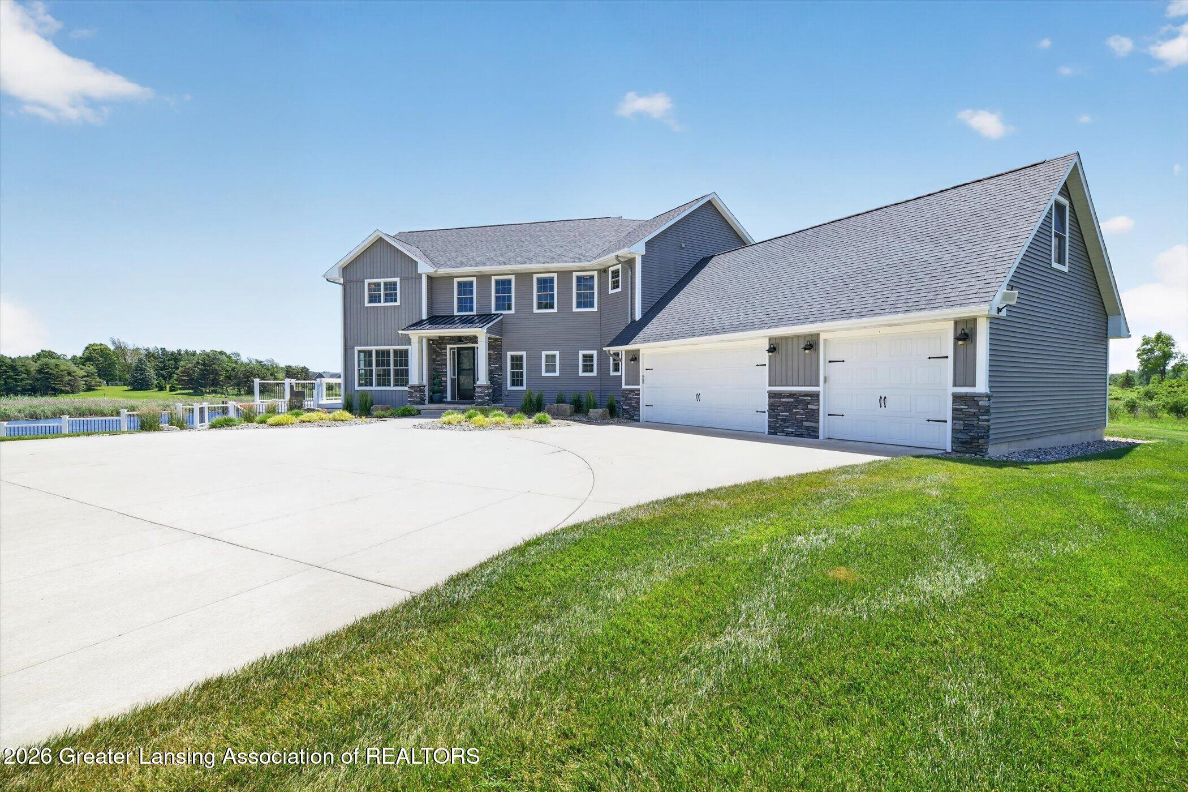
An Exceptional Custom Estate on nearly 17 Acres. Privacy, quality craftsmanship, and remarkable amenities come together in this custom-built Mark Sanders home, completed in 2017 and thoughtfully positioned on nearly 17 acres of beautiful Michigan countryside. With 4,653 finished square feet, the home was designed to provide generous living spaces while maintaining warmth and functionality. The main level features an openness emphasized by the 10-foot-tall ceilings, with 9-foot ceilings continuing throughout the upper level and finished walkout lower level. Large windows capture peaceful views of the surrounding property and fill the home with natural light. The kitchen serves as the centerpiece of the home, featuring an oversized island, walk-in pantry, and adjoining wet bar with dual beverage refrigerators. Whether hosting large gatherings or enjoying quiet evenings at home, the layout was designed with both entertaining and everyday living in mind. The second floor offers four spacious bedrooms, each complete with a walk-in closet and private ensuite bath. Above the heated three-car garage, a finished bonus room equipped with surround sound and its own heating and cooling system provides flexible space for a media room, game room, home office, or fitness area. The outdoor amenities are equally impressive. A heated saltwater pool with an automatic cover, hot tub, outdoor shower, putting green, and expansive maintenance-free deck create an exceptional outdoor living experience. The aerated pond, reaching depths of approximately 25 feet, is stocked for fishing and features a dock for enjoying the peaceful setting. A heated and finished pole barn offers tremendous versatility, complete with oversized doors, Wi-Fi enhancement, 200-amp electrical service, half bath with quartz countertops, utility sink, water heater, exterior lighting, and security cameras. An additional concrete-floored outbuilding provides substantial storage and workspace. Beyond its beauty, the property has been thoughtfully equipped with premium infrastructure, including natural gas service, a 22KW Generac whole-house generator, three water heaters, 400-amp electrical service, reverse osmosis and water softening systems, ADT security integrated with Google Home, app-controlled irrigation throughout the maintained grounds, a 300-foot well, and a septic system serviced in 2024. Properties of this caliber are seldom available. Combining luxury finishes, modern conveniences, recreational amenities, and exceptional acreage, this is a rare opportunity to own a truly distinctive estate. We welcome you, HOME!
| 2 days ago | Listing updated with changes from the MLS® | |
| 2 days ago | Status changed to Pending | |
| 3 months ago | Listing first seen on site |

Listing information is provided by Participants of the Greater Lansing Association of REALTORS. IDX information is provided exclusively for personal, non-commercial use, and may not be used for any purpose other than to identify prospective properties consumers may be interested in purchasing. Information is deemed reliable but not guaranteed. Copyright 2026, Greater Lansing Association of REALTORS
Last checked 2026-09-23 04:01 AM UTC
Interactive Community Explorer
Learn What's Available in Your New Neighborhood
Waiting for listing address…
Asset Acquisition
Affordability Calculator
Stress-test your income against current rates and debts to determine your true purchasing power.
Cost of Living Analysis
Determine your household burn rate and translate your liquid cash reserves into a precise timeline of stability.
Debt to Income Calculator
Evaluate your back-end and front-end ratios exactly the way an institutional underwriter would.
Home Purchase Cost Estimator
Estimate total cash-to-close, including closing costs, escrow requirements, and down payment scenarios.
Buy vs Build Calculator
Compare the financial realities of acquiring an existing asset versus funding custom new construction.
HOA Value Calculator
Audit homeowners association fees against included amenities, deferred maintenance, and insurance coverages.
Fixer-Upper vs Turnkey
Evaluate the upfront capital expenditure of a fixer-upper versus the embedded premium of a turnkey property.
Commute ROI Calculator
Quantify the hidden costs of your daily commute, factoring in fuel, vehicle wear-and-tear, and the true monetary value of your time.
Moving Truck Calculator
Estimate the logistics of your move by calculating volumetric requirements and optimal transportation strategy for relocating your household assets.
CapEx Decay Modeler
Forecast the depreciation timeline of major home systems (roof, HVAC, etc.) to accurately project future capital expenditures.
Did you know? You can invite friends and family to your search. They can join your search, rate and discuss listings with you.