
901 Adelaide Circle 602Muskegon City, MI 49441
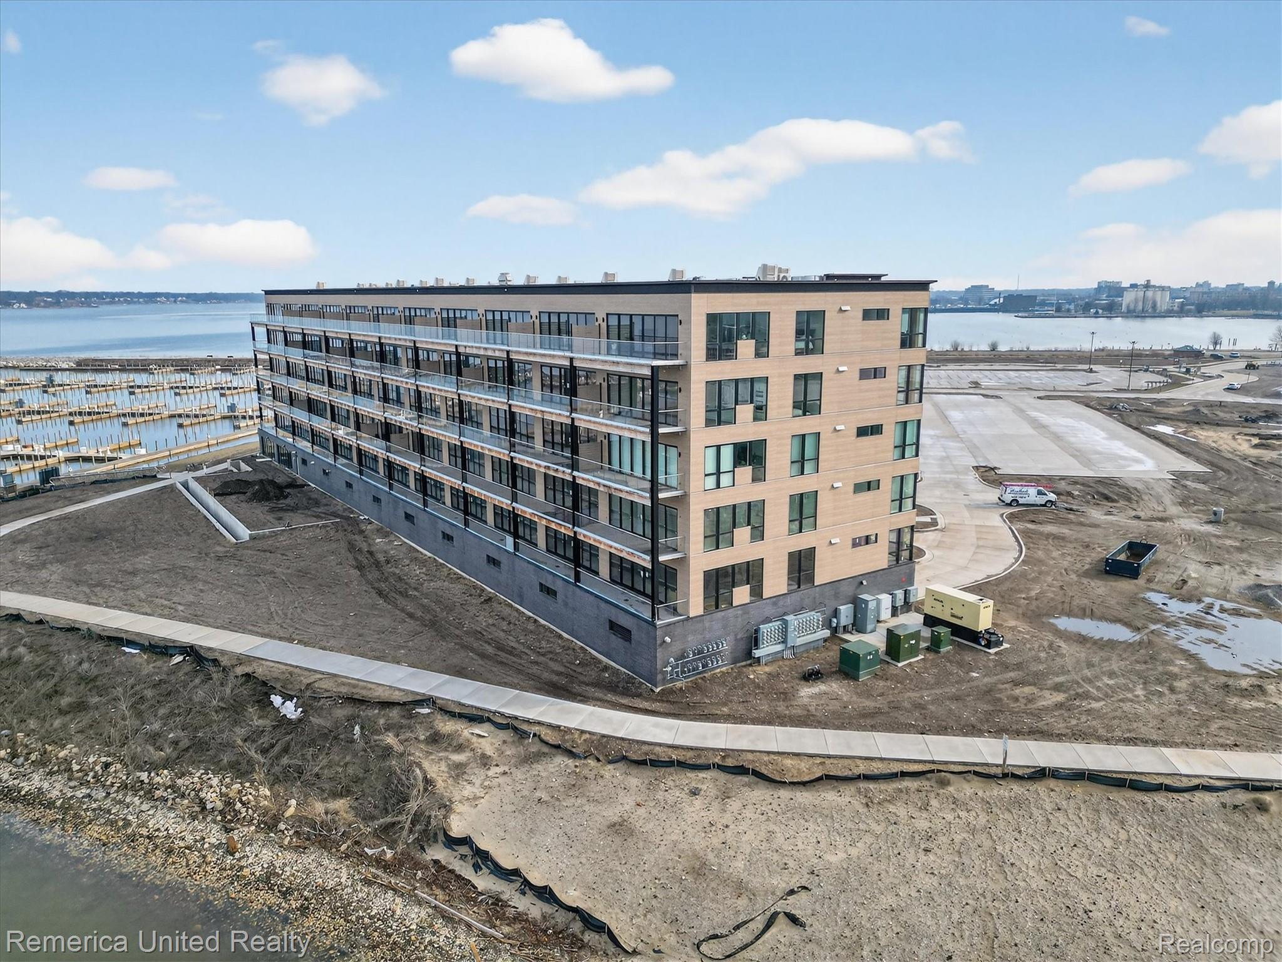
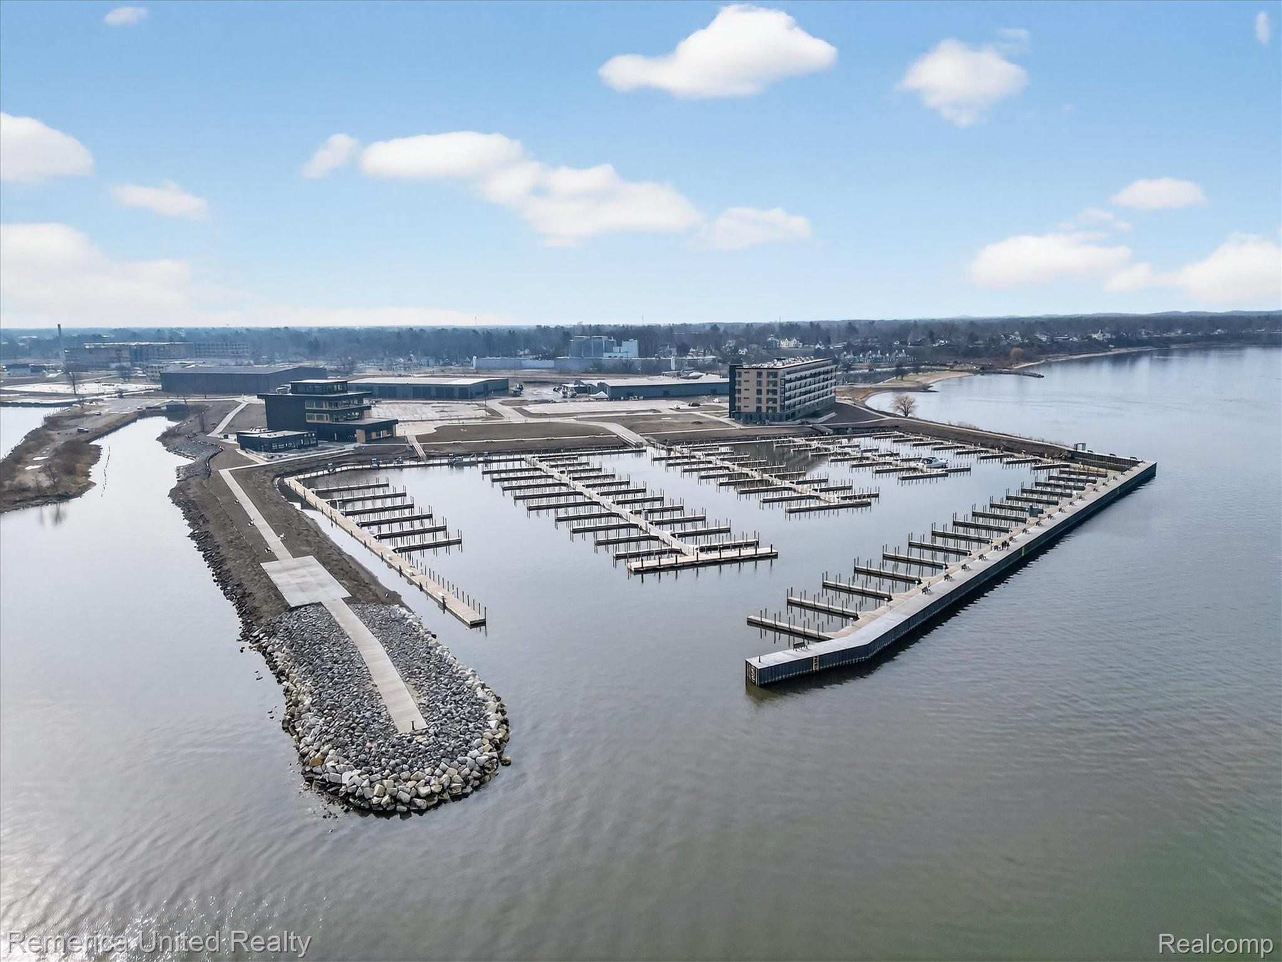
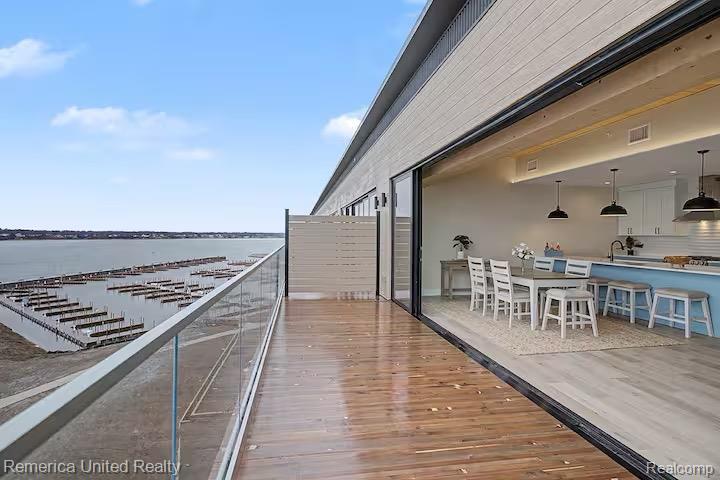
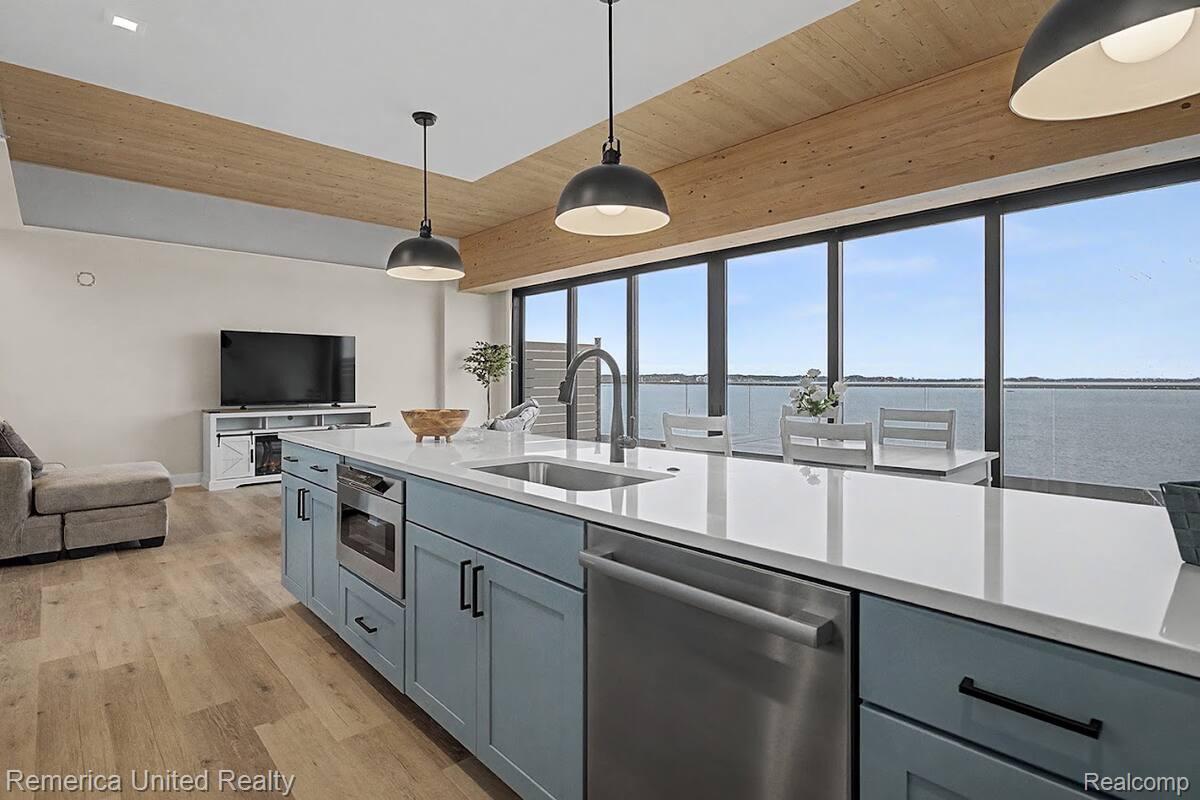
One of a Kind Luxury Unit – - Lake Michigan Waterfront Living | Muskegon, MI. Best views of the lake with access to Lake Michigan. Located in a striking contemporary all wood construction building, , which provides a quieter, more comfortable living environment. This top level luxury condo offers breathtaking waterfront living. Enjoy 1,484 sq ft, 2 bedrooms and 2 baths designed to showcase spectacular views of Lake Michigan and Lake Muskegon. Positioned facing west, the home captures spectacular sunsets every evening. The living area features a dramatic 28 ft wall of sliding glass doors with four panels that fully open to create seamless indoor outdoor living. Step onto the oversized private deck, ideal for relaxing, entertaining and enjoying the harbor breeze. Inside you will find wood ceilings with exposed beams, granite countertops, high cabinetry for extra storage and abundant windows filling the home with natural light. Hallway skylight add brightness and architectural character.Residents enjoy resort style amenities including a pool (CS), hot tub (CS) and state of the art exercise facility, along with a common gathering area with TV, showers and bathrooms. The building also offers, a heated garage with space for golf carts and motorcycles, 220 wiring for EV charging and a large outdoor parking lot for additional vehicles and guests.The waterfront community features Michigan’s newest full service marina offering slips and dry dock storage, six gas pumps, fishing pier, restaurant and events center, plus docks for rent and an on site Harbor Master.Located minutes from Pier Marquette Beach and the famous beachfront restaurant The Deck with live outdoor music nearly every day all summer. Nearby attractions include Marquette Winter Sports Complex, Sociable Bowling, Muskegon Brewing Company, The Western Reserve and The Paisley Pig. All appliances and furnishings included. Enjoy boating, beach days and unforgettable sunsets in this Muskegon waterfront retreat.
| 3 months ago | Price changed to $925,000 | |
| 3 months ago | Listing updated with changes from the MLS® | |
| 6 months ago | Status changed to Active | |
| 6 months ago | Listing first seen on site |

IDX provided courtesy of Realcomp II Ltd. via RealcompIILtd. Copyright © 2026 Realcomp II Ltd. Shareholders.
IDX information is provided exclusively for consumers' personal, non-commercial use and may not be used for any purpose other than to identify prospective properties consumers may be interested in purchasing and that the data is deemed reliable but not guaranteed accurate by the MLS.
Interactive Community Explorer
Learn What's Available in Your New Neighborhood
Waiting for listing address…
Asset Acquisition
Affordability Calculator
Stress-test your income against current rates and debts to determine your true purchasing power.
Cost of Living Analysis
Determine your household burn rate and translate your liquid cash reserves into a precise timeline of stability.
Debt to Income Calculator
Evaluate your back-end and front-end ratios exactly the way an institutional underwriter would.
Home Purchase Cost Estimator
Estimate total cash-to-close, including closing costs, escrow requirements, and down payment scenarios.
Buy vs Build Calculator
Compare the financial realities of acquiring an existing asset versus funding custom new construction.
HOA Value Calculator
Audit homeowners association fees against included amenities, deferred maintenance, and insurance coverages.
Fixer-Upper vs Turnkey
Evaluate the upfront capital expenditure of a fixer-upper versus the embedded premium of a turnkey property.
Commute ROI Calculator
Quantify the hidden costs of your daily commute, factoring in fuel, vehicle wear-and-tear, and the true monetary value of your time.
Moving Truck Calculator
Estimate the logistics of your move by calculating volumetric requirements and optimal transportation strategy for relocating your household assets.
CapEx Decay Modeler
Forecast the depreciation timeline of major home systems (roof, HVAC, etc.) to accurately project future capital expenditures.
Did you know? You can invite friends and family to your search. They can join your search, rate and discuss listings with you.