
505 S Minerva AvenueRoyal Oak City, MI 48067
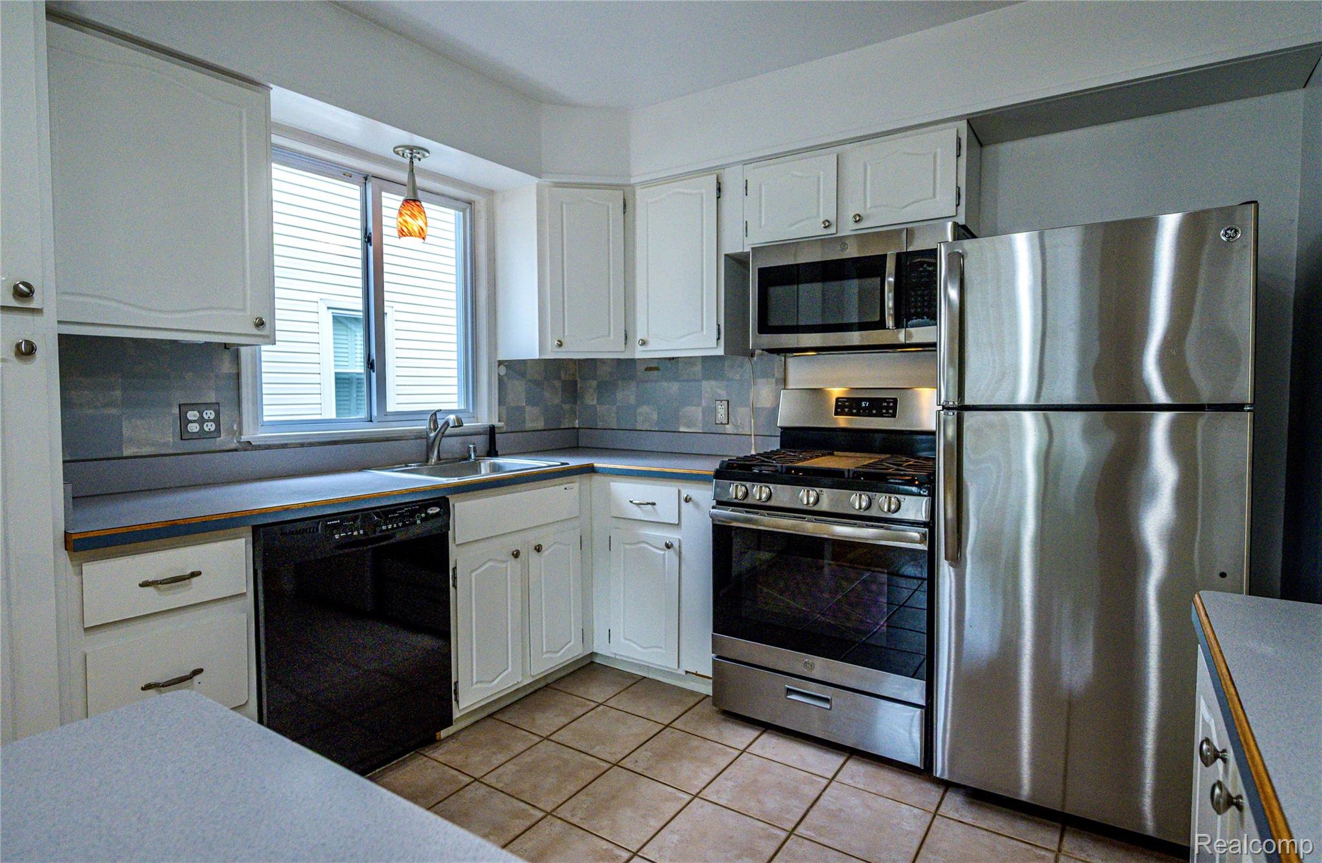
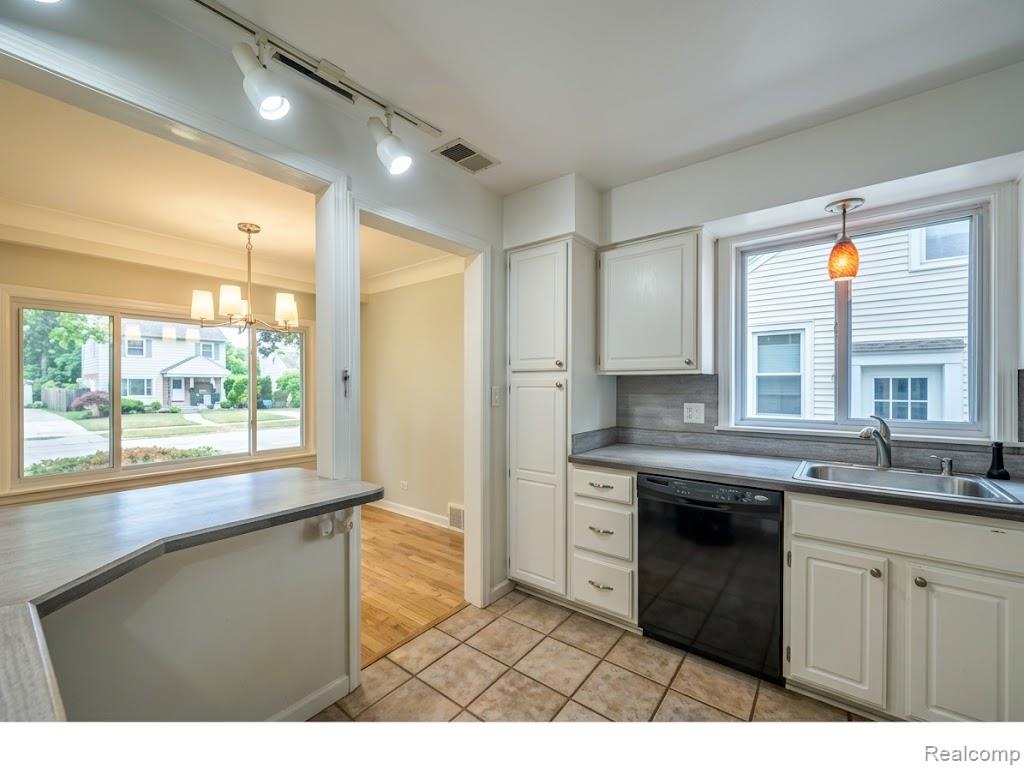
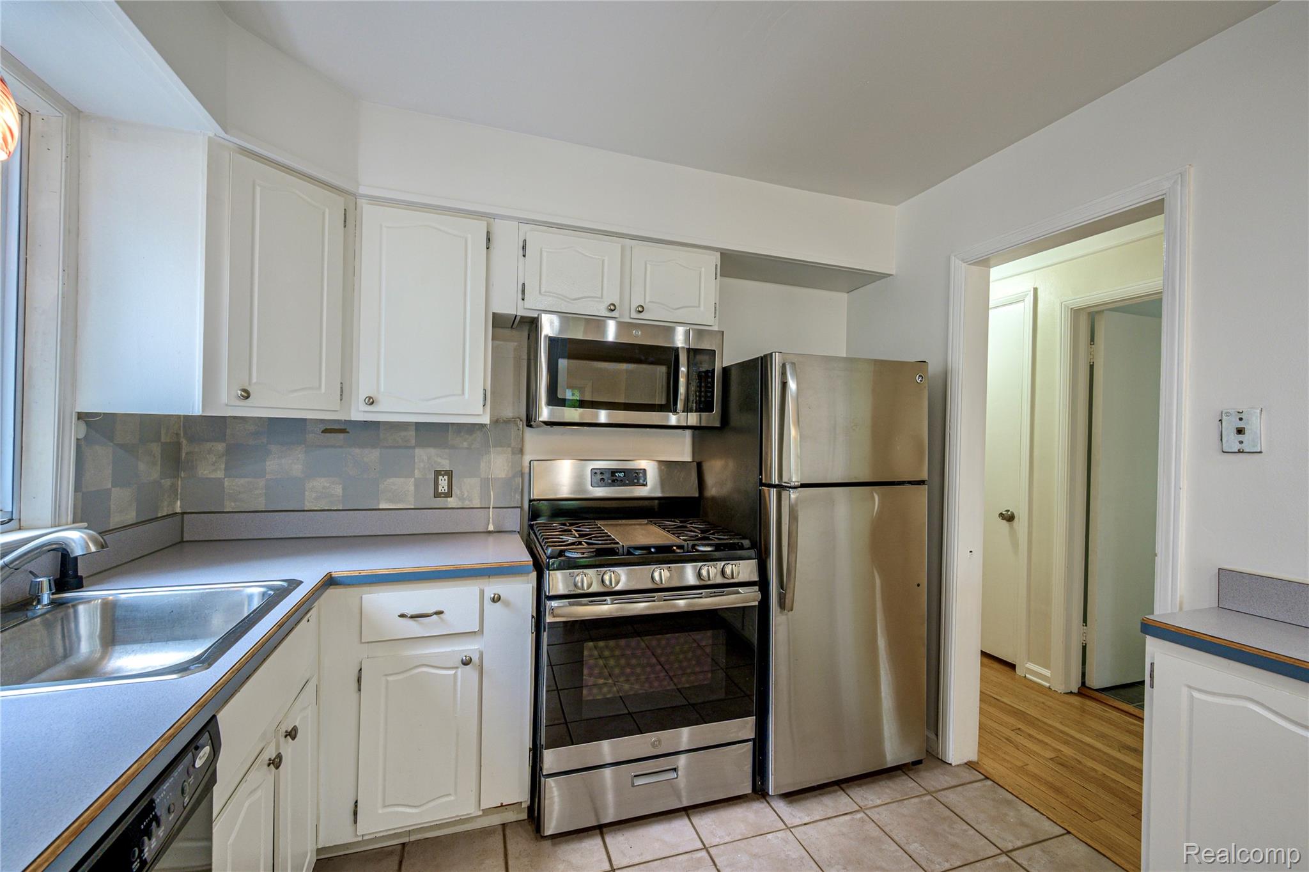
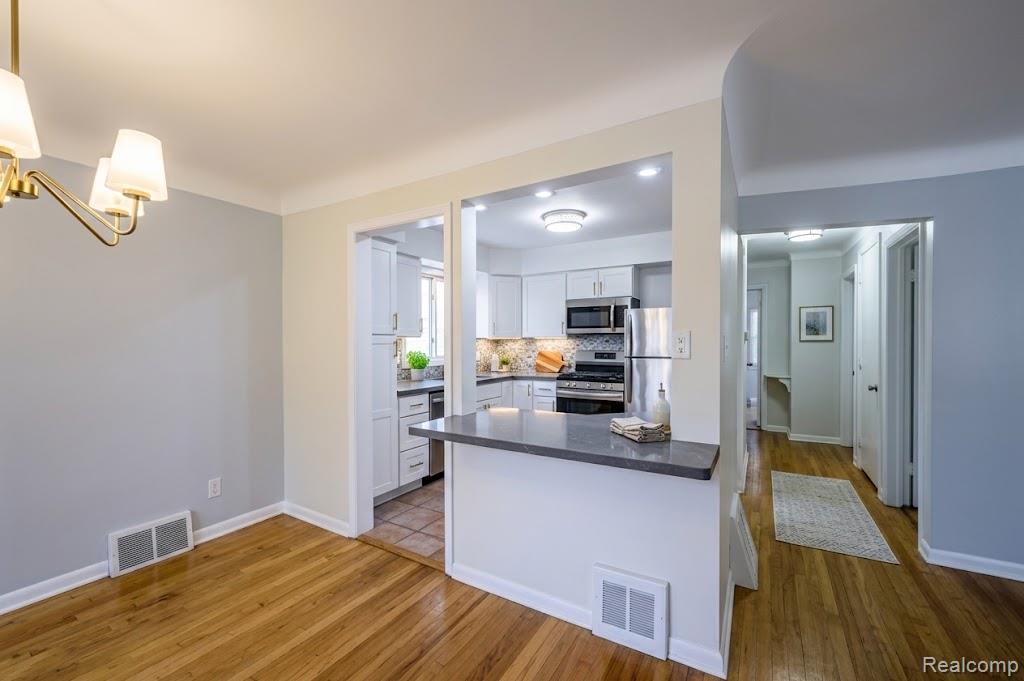
Unbeatable charm meets incredible livability in this move-in-ready three-bedroom, 2-full-bath bungalow, perfectly situated just minutes from the vibrant heart of downtown Royal Oak. Picture-perfect curb appeal with a large, covered front porch brings you into a bright, open-concept floor plan that seamlessly blends updates with classic architectural details, including stunning cove ceilings and gleaming hardwood floors and a huge picture window. The inviting living room, anchored by an elegant electric fireplace with a slate-stone surround, flows effortlessly into the dining area and sleek modern kitchen. Built for daily life and entertaining, the kitchen boasts stainless-steel appliances and a cutout that gives an open flow. 2 generously sized main-floor bedrooms share a meticulously maintained and highly sought-after vintage-tiled full bathroom. Upstairs, you will discover a rare and highly coveted primary suite that serves as your own private retreat. Offering a massive boost in value, this upper level boasts a true en-suite bathroom, an absolute premium find in a story-and-a-half home. This space has a built-in desk, custom shelving, and two large closets, including one lined with cedar. The untouched knotty pine walls create a warm, cozy "up-north" cabin vibe right in the city, providing a unique and tranquil escape that buyers will absolutely love. The home's incredible value continues into the finished lower level. This fantastic bonus area features a second decorative fireplace, a built-in wet bar with a sink and fridge, a large laundry room, and a completely separate finished room ideal for a home gym, private study, or media room. Step outside to enjoy a turnkey exterior featuring a fully fenced backyard, a lovely patio complete with an included natural gas barbecue grill, a newer driveway, and a 1.5-car garage. This is a highly functional, value-packed home in a premier location where all the heavy lifting has been done for you.
| 3 weeks ago | Listing first seen on site | |
| 3 weeks ago | Listing updated with changes from the MLS® |

IDX provided courtesy of Realcomp II Ltd. via RealcompIILtd. Copyright © 2026 Realcomp II Ltd. Shareholders.
IDX information is provided exclusively for consumers' personal, non-commercial use and may not be used for any purpose other than to identify prospective properties consumers may be interested in purchasing and that the data is deemed reliable but not guaranteed accurate by the MLS.
Interactive Community Explorer
Learn What's Available in Your New Neighborhood
Waiting for listing address…
Asset Acquisition
Affordability Calculator
Stress-test your income against current rates and debts to determine your true purchasing power.
Cost of Living Analysis
Determine your household burn rate and translate your liquid cash reserves into a precise timeline of stability.
Debt to Income Calculator
Evaluate your back-end and front-end ratios exactly the way an institutional underwriter would.
Home Purchase Cost Estimator
Estimate total cash-to-close, including closing costs, escrow requirements, and down payment scenarios.
Buy vs Build Calculator
Compare the financial realities of acquiring an existing asset versus funding custom new construction.
HOA Value Calculator
Audit homeowners association fees against included amenities, deferred maintenance, and insurance coverages.
Fixer-Upper vs Turnkey
Evaluate the upfront capital expenditure of a fixer-upper versus the embedded premium of a turnkey property.
Commute ROI Calculator
Quantify the hidden costs of your daily commute, factoring in fuel, vehicle wear-and-tear, and the true monetary value of your time.
Moving Truck Calculator
Estimate the logistics of your move by calculating volumetric requirements and optimal transportation strategy for relocating your household assets.
CapEx Decay Modeler
Forecast the depreciation timeline of major home systems (roof, HVAC, etc.) to accurately project future capital expenditures.