
3621 WeeburnAnn Arbor City, MI 48108
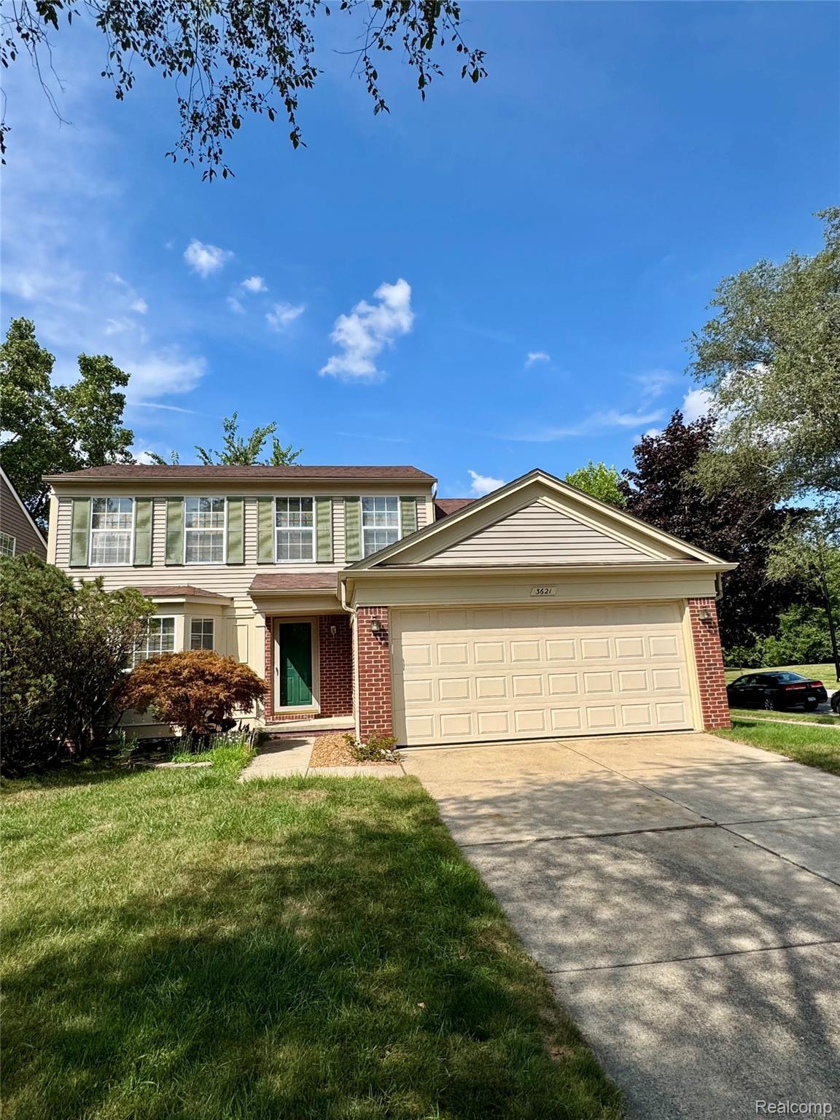
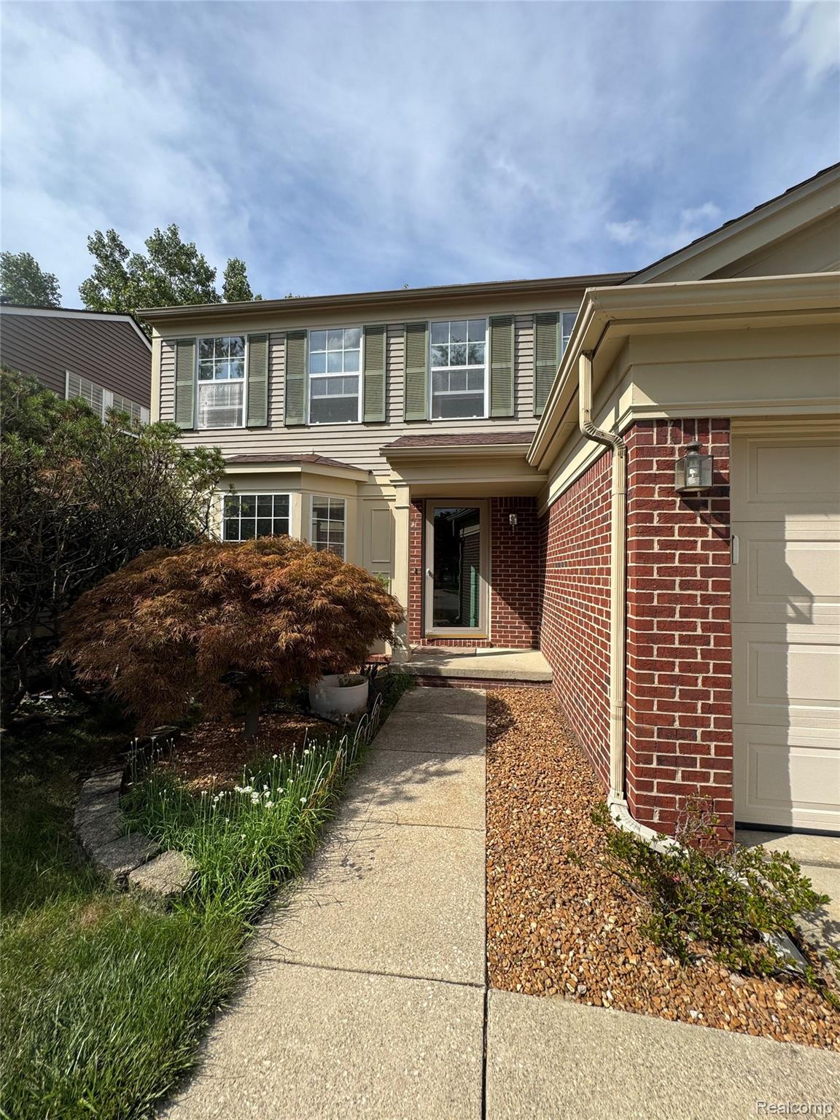
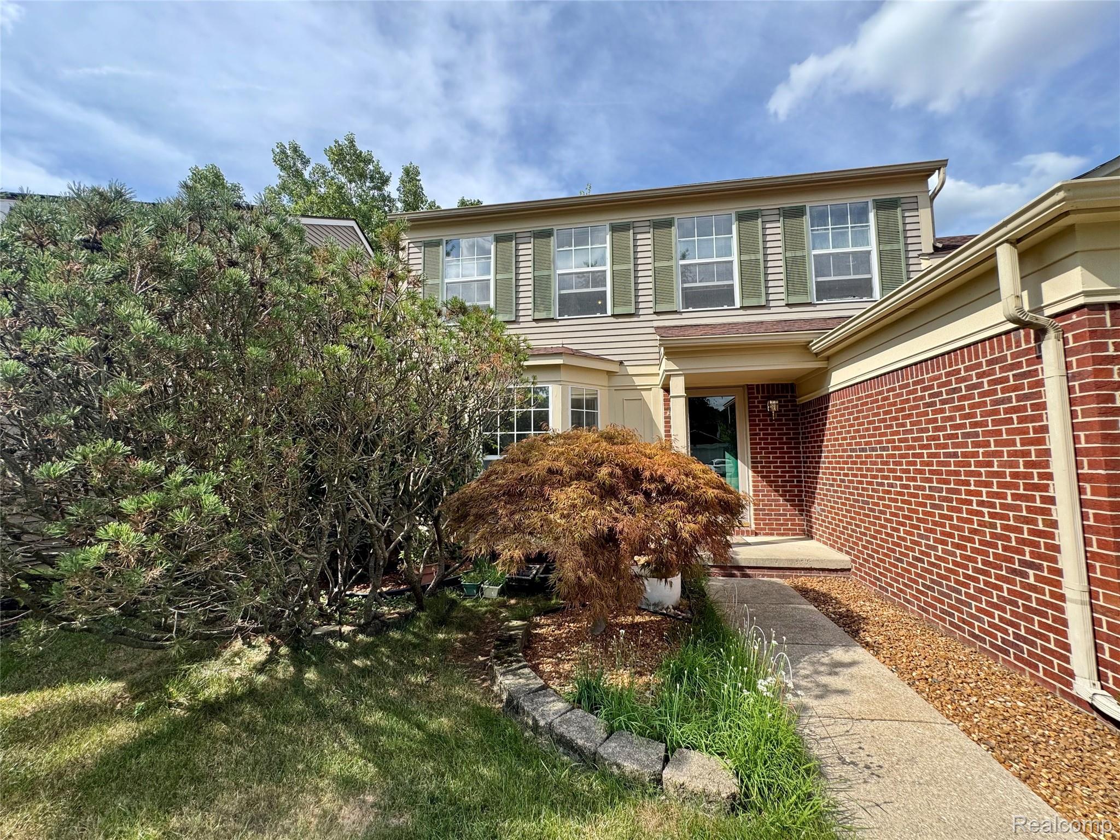
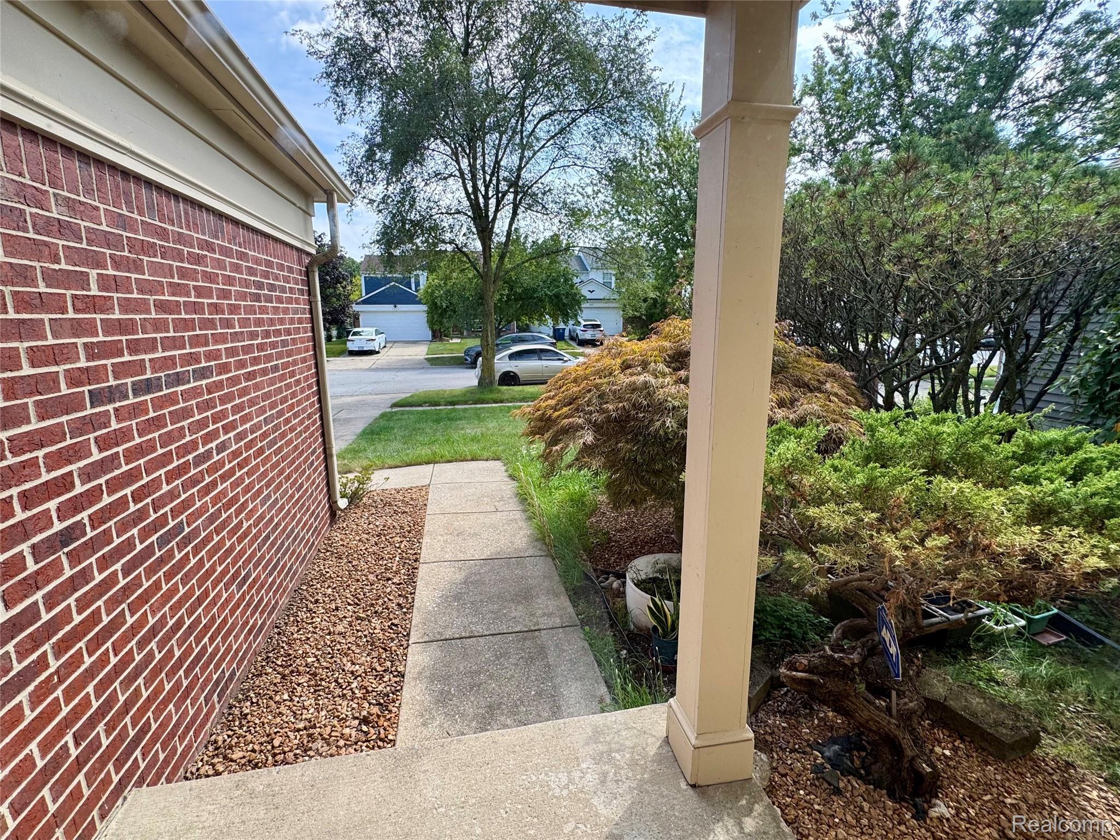
This charming and well-maintained colonial-style home featuring a classic brick-and-siding exterior. Located in a desirable neighborhood, timeless curb appeal & lush front yard & landscaping on a big lot with comfortable everyday living spaces. * Family room with Vaulted Ceiling, dramatic sloping ceiling lines that amplify the sense of vertical space and openness * A classic exposed brick fireplace featuring a raised hearth and a crisp white mantel, perfect for cozy gatherings. * Multiple large windows along the exterior walls flood the space with natural sunlight and offer pleasant views of the outdoors. * Neutral wall-to-wall comfortable carpeting complemented by a decorative, floral-patterned area rug that anchors the main seating zone. * A generous, elongated layout offering versatile furniture placement options for both living and entertaining setups. * A beautiful multi-panel bay window floods the room with abundant natural light and provides a lovely view of the front yard. * Neutral wall tones and crisp white baseboard moldings create a sophisticated, cohesive backdrop ready for any design style. * Elegant wooden staircase railing visible along the left side, adding warmth and architectural character to the entrance. * Charming Primary Bedroom, a classic patterned wallpaper border runs along the upper walls, adding a traditional and distinct character to the space. Two well-positioned windows frame outdoor views and invite soft, natural light into the bedroom. * A generous, beautifully laid stone paver patio sits just off the back entrance, creating an ideal setting for outdoor dining, relaxing, or hosting guests. * Framed by lush green lawns and a mature shade tree, brick striking chimney adds character, texture, and a cozy focal point to the back of the home. Newly painted outside (2025), newer Roof (2017), Furnace (2014), AC (2014), Boiler (2013) Easy access to all the amenities, restaurants, shopping, and expressways. Great Schools!
| yesterday | Status changed to Active | |
| yesterday | Listing updated with changes from the MLS® | |
| 2 weeks ago | Price changed to $388,000 | |
| 3 weeks ago | Listing first seen on site |

IDX provided courtesy of Realcomp II Ltd. via RealcompIILtd. Copyright © 2026 Realcomp II Ltd. Shareholders.
IDX information is provided exclusively for consumers' personal, non-commercial use and may not be used for any purpose other than to identify prospective properties consumers may be interested in purchasing and that the data is deemed reliable but not guaranteed accurate by the MLS.
Interactive Community Explorer
Learn What's Available in Your New Neighborhood
Waiting for listing address…
Asset Acquisition
Affordability Calculator
Stress-test your income against current rates and debts to determine your true purchasing power.
Cost of Living Analysis
Determine your household burn rate and translate your liquid cash reserves into a precise timeline of stability.
Debt to Income Calculator
Evaluate your back-end and front-end ratios exactly the way an institutional underwriter would.
Home Purchase Cost Estimator
Estimate total cash-to-close, including closing costs, escrow requirements, and down payment scenarios.
Buy vs Build Calculator
Compare the financial realities of acquiring an existing asset versus funding custom new construction.
HOA Value Calculator
Audit homeowners association fees against included amenities, deferred maintenance, and insurance coverages.
Fixer-Upper vs Turnkey
Evaluate the upfront capital expenditure of a fixer-upper versus the embedded premium of a turnkey property.
Commute ROI Calculator
Quantify the hidden costs of your daily commute, factoring in fuel, vehicle wear-and-tear, and the true monetary value of your time.
Moving Truck Calculator
Estimate the logistics of your move by calculating volumetric requirements and optimal transportation strategy for relocating your household assets.
CapEx Decay Modeler
Forecast the depreciation timeline of major home systems (roof, HVAC, etc.) to accurately project future capital expenditures.
Did you know? You can invite friends and family to your search. They can join your search, rate and discuss listings with you.