
29401 Bon Mar DriveWarren City, MI 48088
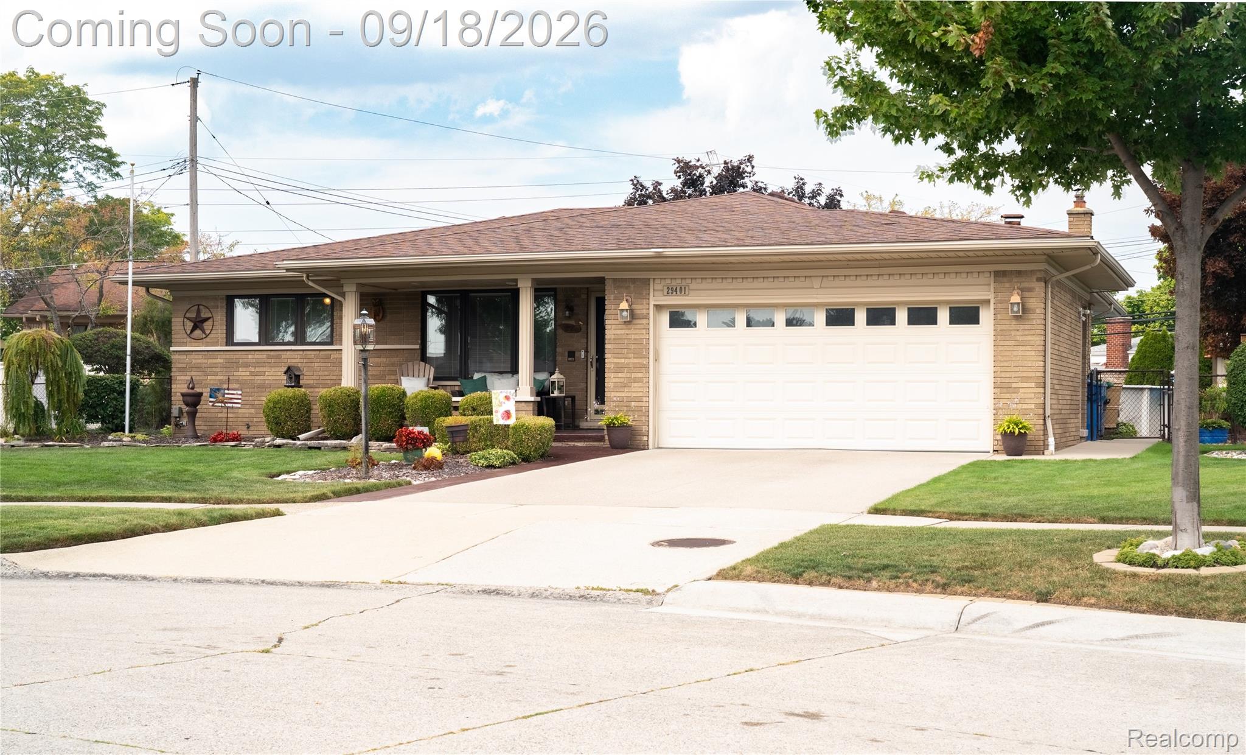
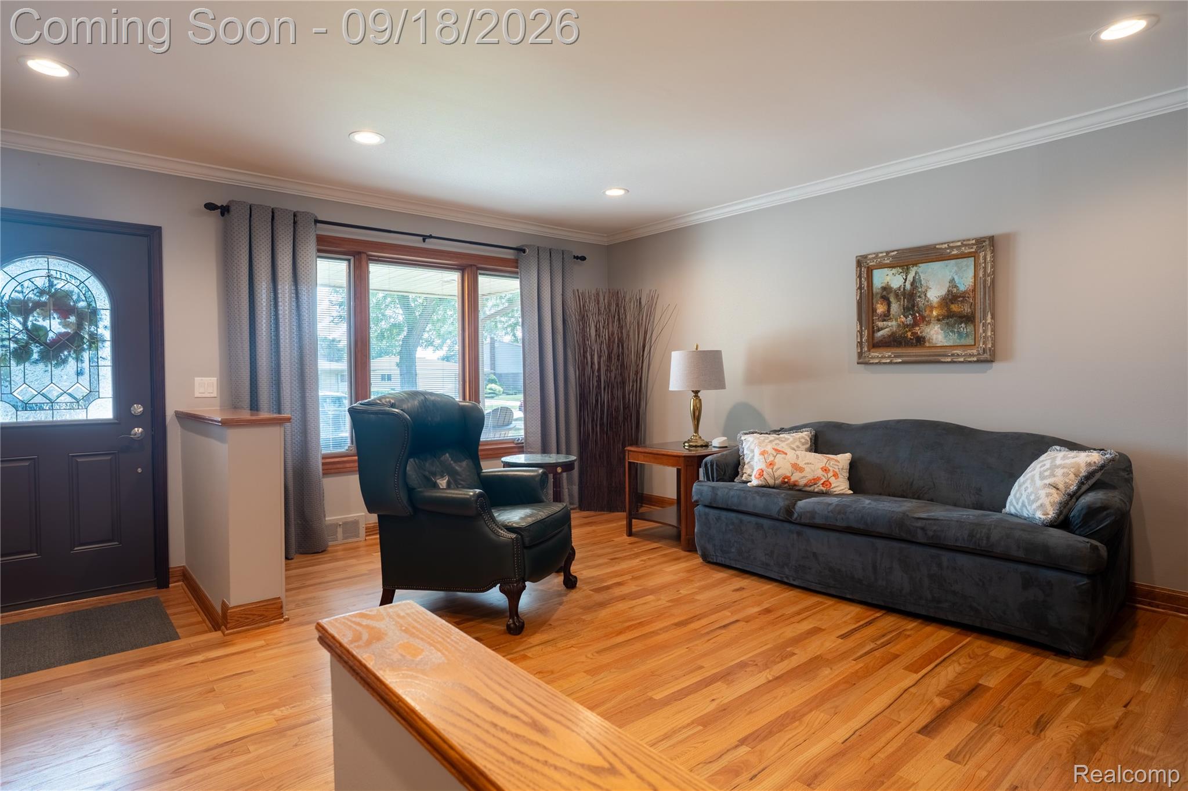
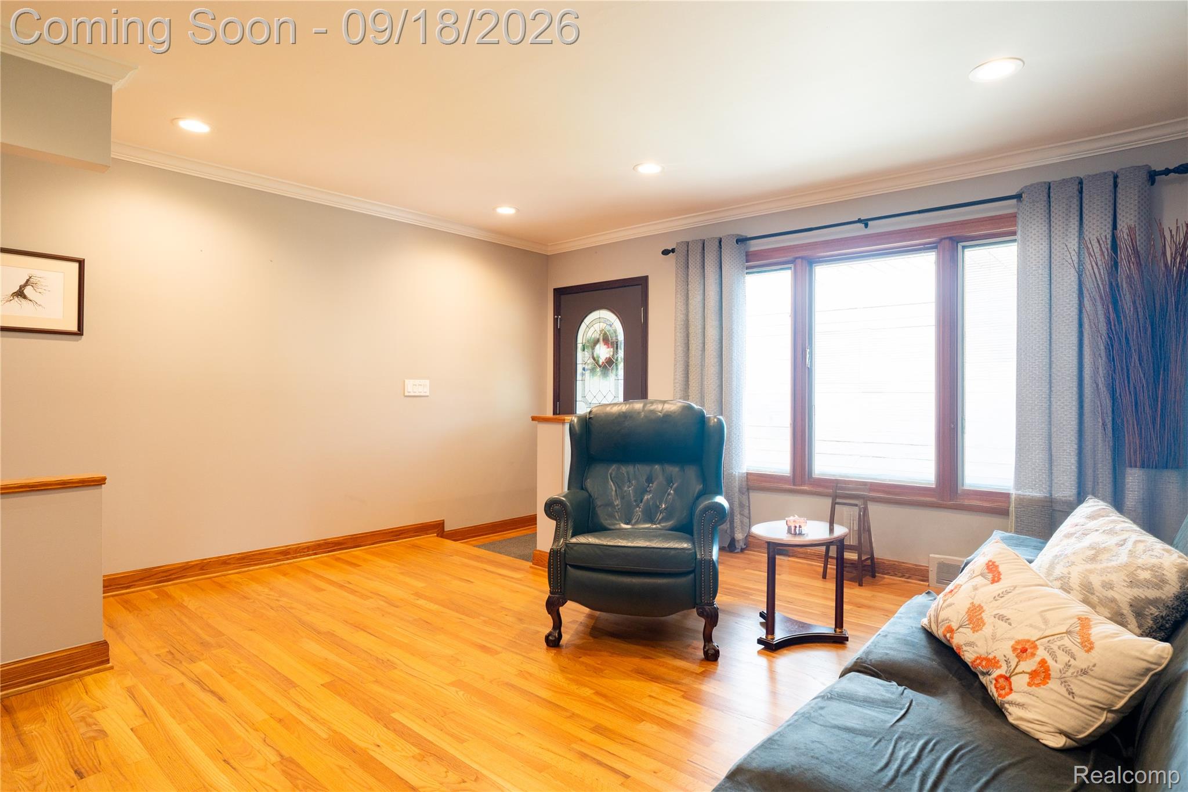
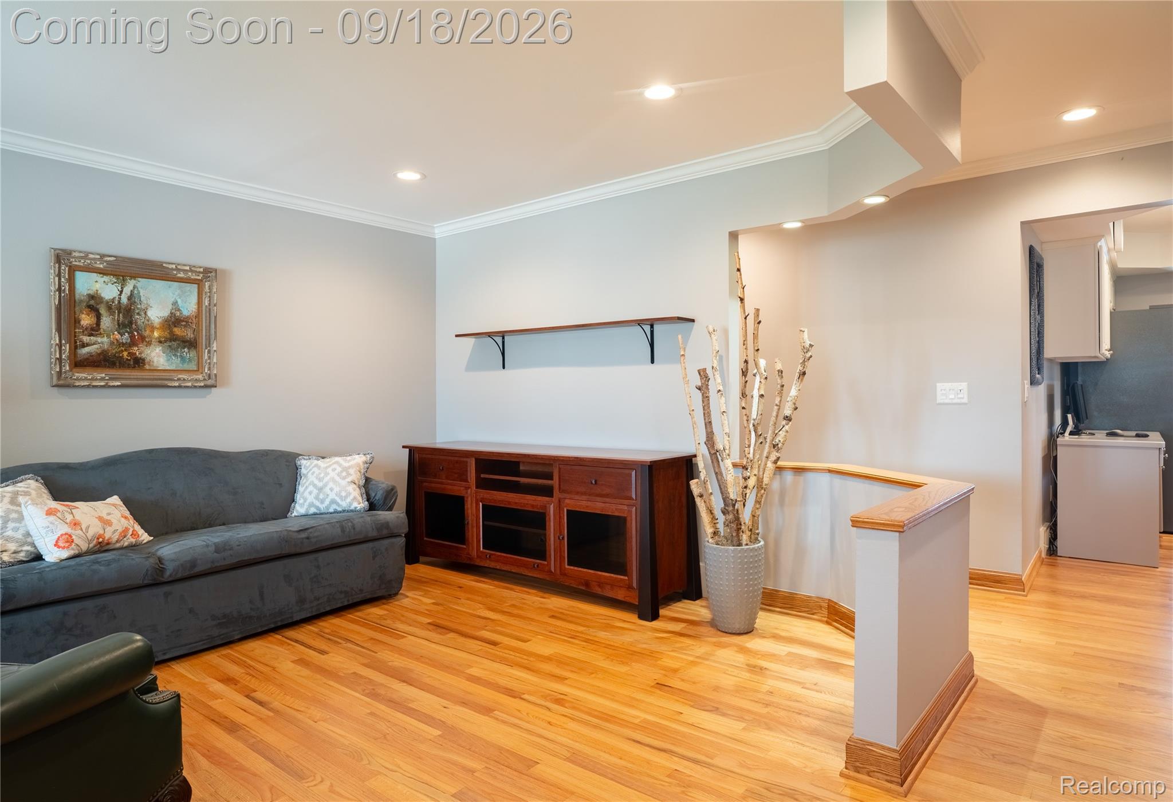
Welcome to 29401 Bon Mar Drive, a meticulously maintained sanctuary nestled in a quiet, highly sought-after Warren neighborhood. Cherished by the same family for over 30 years, this property radiates true pride of ownership and is ready for its next chapter, offering immediate occupancy at closing. Step inside to discover gleaming hardwood floors that flow seamlessly throughout the home, beautifully framed by elegant custom molding. Natural light pours in through premium Pella windows featuring built-in blinds, offering both energy efficiency and a clean aesthetic. The heart of the home is the gorgeous kitchen fully renovated, boasting pristine granite countertops and white cabinetry. When it is time to unwind, the inviting family room provides the perfect retreat, anchored by a warm gas fireplace detailed with a stunning custom mantle. Situated on a sprawling, picturesque pie-shaped lot, the outdoor living spaces are nothing short of spectacular. A beautiful stamped concrete front porch provides tremendous curb appeal, while the professionally landscaped backyard acts as your private summer oasis, kept effortlessly lush by a built-in sprinkler system. Spend your weekends relaxing in the heated above-ground pool with its expansive surrounding deck, or dine al fresco on the stamped concrete back patio under the shade of a premium retractable Marygrove awning. A hard-lined Broilmaster gas grill stays with the home, making summer entertaining a breeze. Practical upgrades ensure total peace of mind, including a 50-amp service plug perfectly wired to power the entire home with a generator in the event of an outage. Located with easy access to Warren's excellent community parks, local shopping, and major expressways, this home perfectly balances suburban tranquility with everyday convenience. Turn-key and unconditionally loved, all you need to do is unpack.
| 4 days ago | Listing first seen on site | |
| 4 days ago | Listing updated with changes from the MLS® |

IDX provided courtesy of Realcomp II Ltd. via RealcompIILtd. Copyright © 2026 Realcomp II Ltd. Shareholders.
IDX information is provided exclusively for consumers' personal, non-commercial use and may not be used for any purpose other than to identify prospective properties consumers may be interested in purchasing and that the data is deemed reliable but not guaranteed accurate by the MLS.
Interactive Community Explorer
Learn What's Available in Your New Neighborhood
Waiting for listing address…
Asset Acquisition
Affordability Calculator
Stress-test your income against current rates and debts to determine your true purchasing power.
Cost of Living Analysis
Determine your household burn rate and translate your liquid cash reserves into a precise timeline of stability.
Debt to Income Calculator
Evaluate your back-end and front-end ratios exactly the way an institutional underwriter would.
Home Purchase Cost Estimator
Estimate total cash-to-close, including closing costs, escrow requirements, and down payment scenarios.
Buy vs Build Calculator
Compare the financial realities of acquiring an existing asset versus funding custom new construction.
HOA Value Calculator
Audit homeowners association fees against included amenities, deferred maintenance, and insurance coverages.
Fixer-Upper vs Turnkey
Evaluate the upfront capital expenditure of a fixer-upper versus the embedded premium of a turnkey property.
Commute ROI Calculator
Quantify the hidden costs of your daily commute, factoring in fuel, vehicle wear-and-tear, and the true monetary value of your time.
Moving Truck Calculator
Estimate the logistics of your move by calculating volumetric requirements and optimal transportation strategy for relocating your household assets.
CapEx Decay Modeler
Forecast the depreciation timeline of major home systems (roof, HVAC, etc.) to accurately project future capital expenditures.
Did you know? You can invite friends and family to your search. They can join your search, rate and discuss listings with you.