
44743 Brookside RoadPlymouth Charter Township, MI 48170
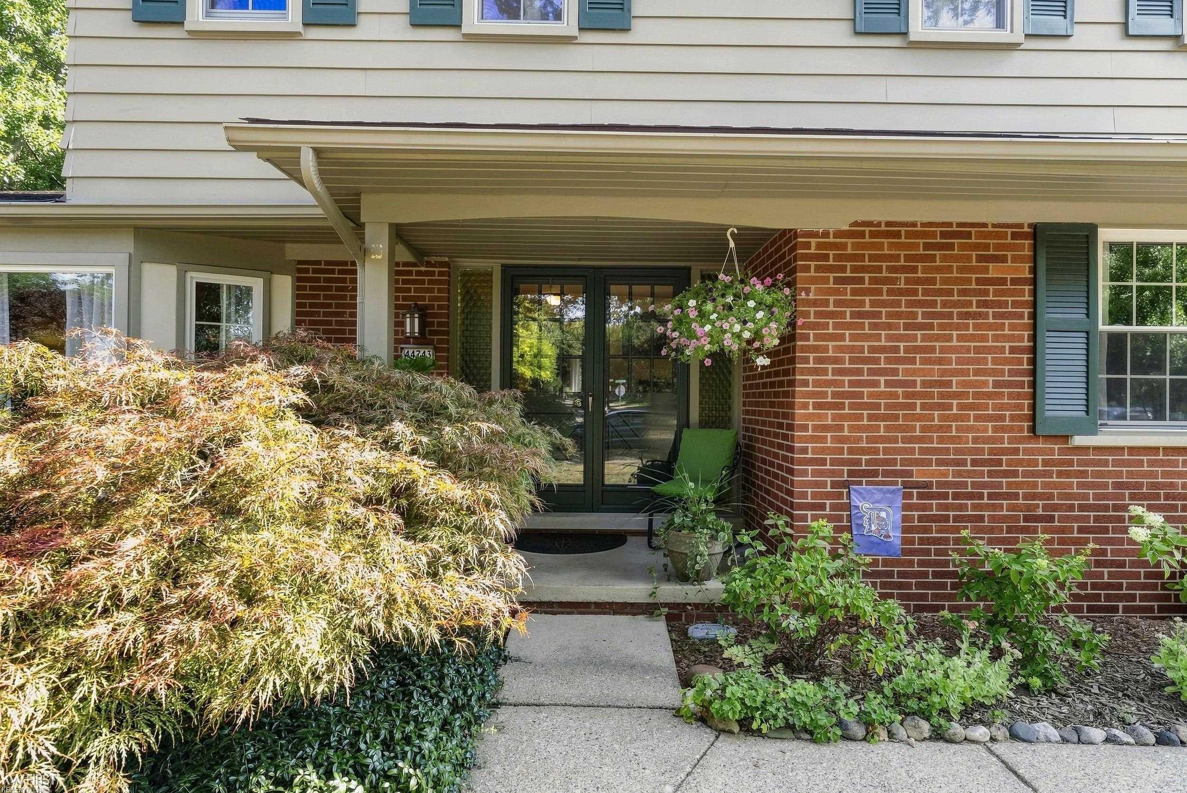
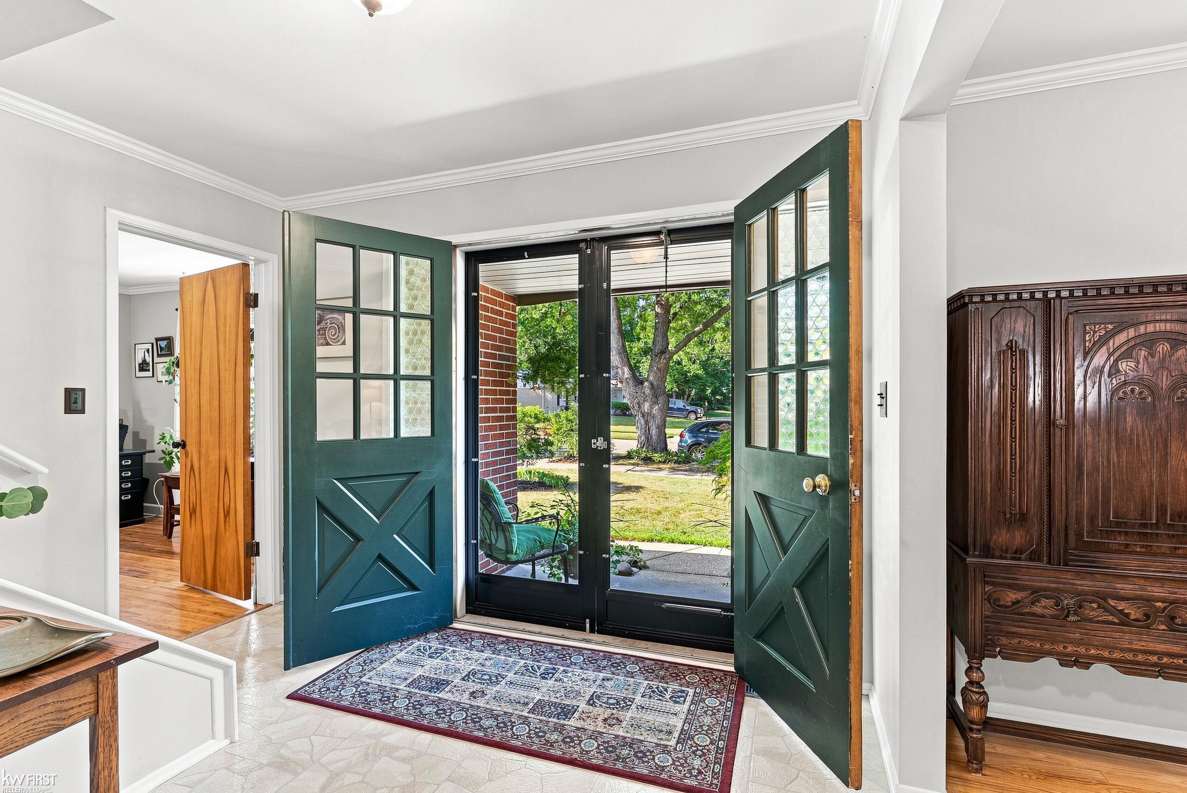
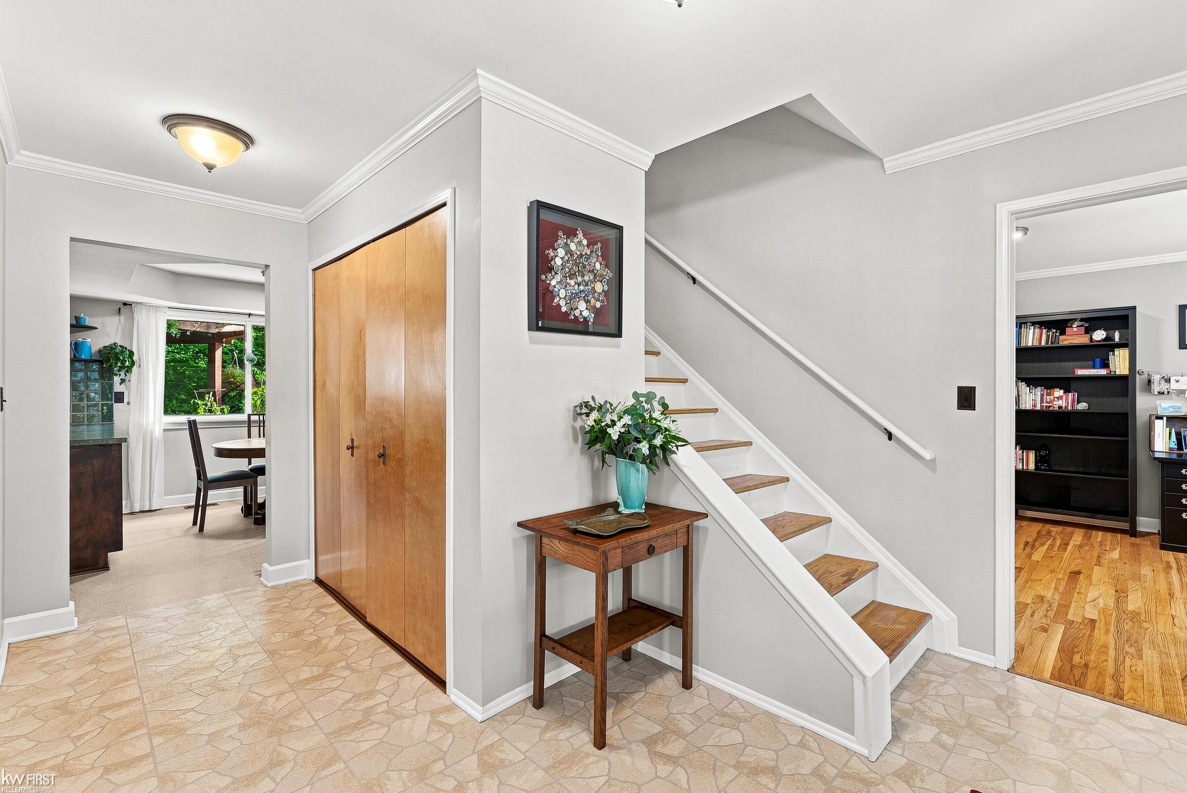
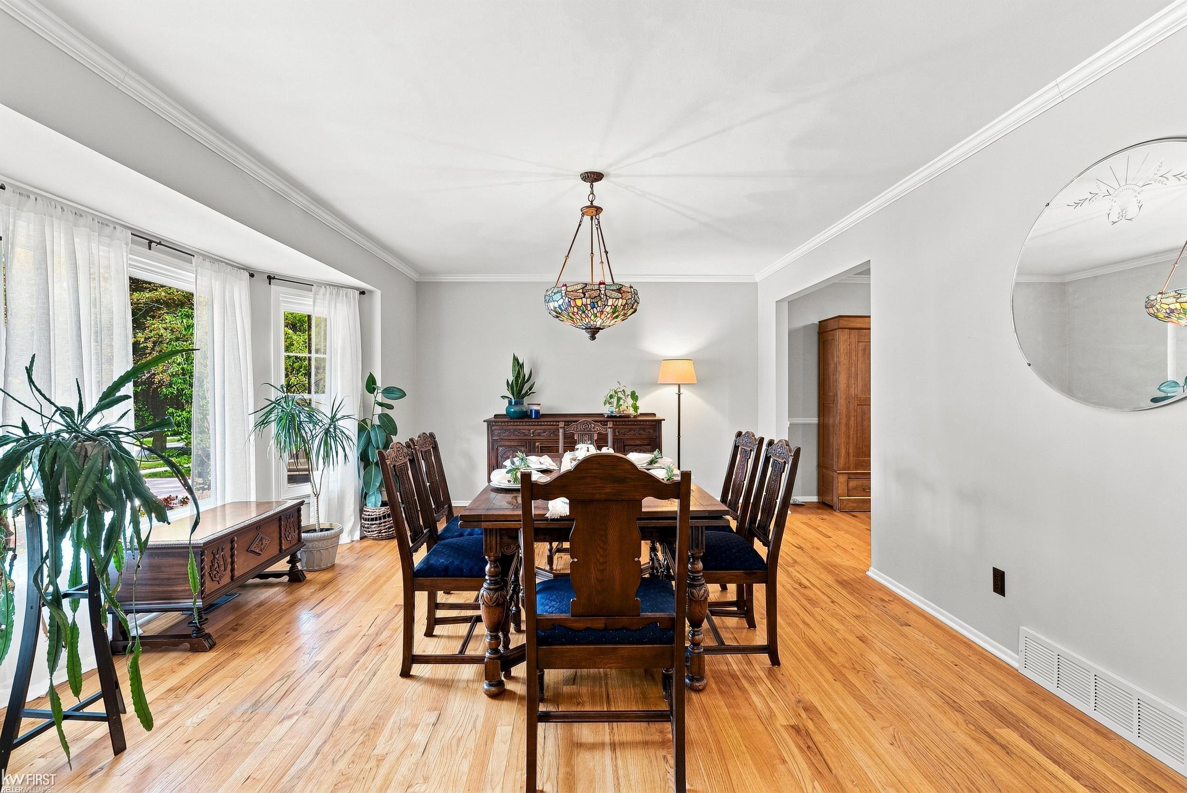
**OPEN HOUSE 8/23 12-4pm** Discover Your Dream Home! Step into this stunning 4-bedroom, 2.5-bath colonial nestled in the desirable Woodbrook Subdivision, part of the renowned Plymouth-Canton School District. With an expansive 95x150 lot, this property is a true oasis, boasting vibrant landscaping, established perennials, and majestic mature trees creating a serene backdrop alongside a picturesque creek-ensuring unparalleled privacy and natural beauty year-round. As you enter, you'll be captivated by the harmonious blend of style and comfort. The interior features fresh, neutral paint (2026) that complements the rich wood floors flowing through the main living spaces and upstairs. The spacious kitchen with a kitchenette opens to the family room, complete with a cozy wood burning fireplace adding warmth and charm. Large windows bring in the tranquility of the wooded yard, creating a peaceful atmosphere. Convenience is key, with a main-floor laundry/mudroom providing easy access to the garage. The kitchen, powder room, and deck entry showcase custom tile work, adding elegance and craftsmanship throughout the home. Recent updates enhance your peace of mind, including a new refrigerator (2026), garage door & opener (2025), energy-efficient main-floor windows and doorwall (2024) and furnace (2020). This meticulously maintained home combines privacy, tranquility, and modern amenities in an exceptional location. Don't miss the chance to experience this truly special property-schedule your showing today!
| 4 weeks ago | Listing updated with changes from the MLS® | |
| 4 weeks ago | Status changed to Pending | |
| a month ago | Listing first seen on site |

IDX provided courtesy of Realcomp II Ltd. via EastCentralAssociationofREALTORS. Copyright © 2026 Realcomp II Ltd. Shareholders.
IDX information is provided exclusively for consumers' personal, non-commercial use and may not be used for any purpose other than to identify prospective properties consumers may be interested in purchasing and that the data is deemed reliable but not guaranteed accurate by the MLS.
Interactive Community Explorer
Learn What's Available in Your New Neighborhood
Waiting for listing address…
Asset Acquisition
Affordability Calculator
Stress-test your income against current rates and debts to determine your true purchasing power.
Cost of Living Analysis
Determine your household burn rate and translate your liquid cash reserves into a precise timeline of stability.
Debt to Income Calculator
Evaluate your back-end and front-end ratios exactly the way an institutional underwriter would.
Home Purchase Cost Estimator
Estimate total cash-to-close, including closing costs, escrow requirements, and down payment scenarios.
Buy vs Build Calculator
Compare the financial realities of acquiring an existing asset versus funding custom new construction.
HOA Value Calculator
Audit homeowners association fees against included amenities, deferred maintenance, and insurance coverages.
Fixer-Upper vs Turnkey
Evaluate the upfront capital expenditure of a fixer-upper versus the embedded premium of a turnkey property.
Commute ROI Calculator
Quantify the hidden costs of your daily commute, factoring in fuel, vehicle wear-and-tear, and the true monetary value of your time.
Moving Truck Calculator
Estimate the logistics of your move by calculating volumetric requirements and optimal transportation strategy for relocating your household assets.
CapEx Decay Modeler
Forecast the depreciation timeline of major home systems (roof, HVAC, etc.) to accurately project future capital expenditures.