Save
Ask
Tour
Hide
Share
$489,900
16 Days On Site

4346 Mandalay Avenue
Royal Oak City, MI 48073

For Sale|Single Family Residence|Active
3
Beds
2
Total Baths
2
Full Baths
1,350
SqFt
$363
/SqFt
1949
Built
Subdivision:
MAPLE CREST
County:
Oakland
Call Now: (616) 779-8359
Is this the listing for you? We can help make it yours.
(616) 779-8359
4346 Mandalay Avenue4346 Mandalay Avenue4346 Mandalay Avenue4346 Mandalay Avenue
Save
Ask
Tour
Hide
Share

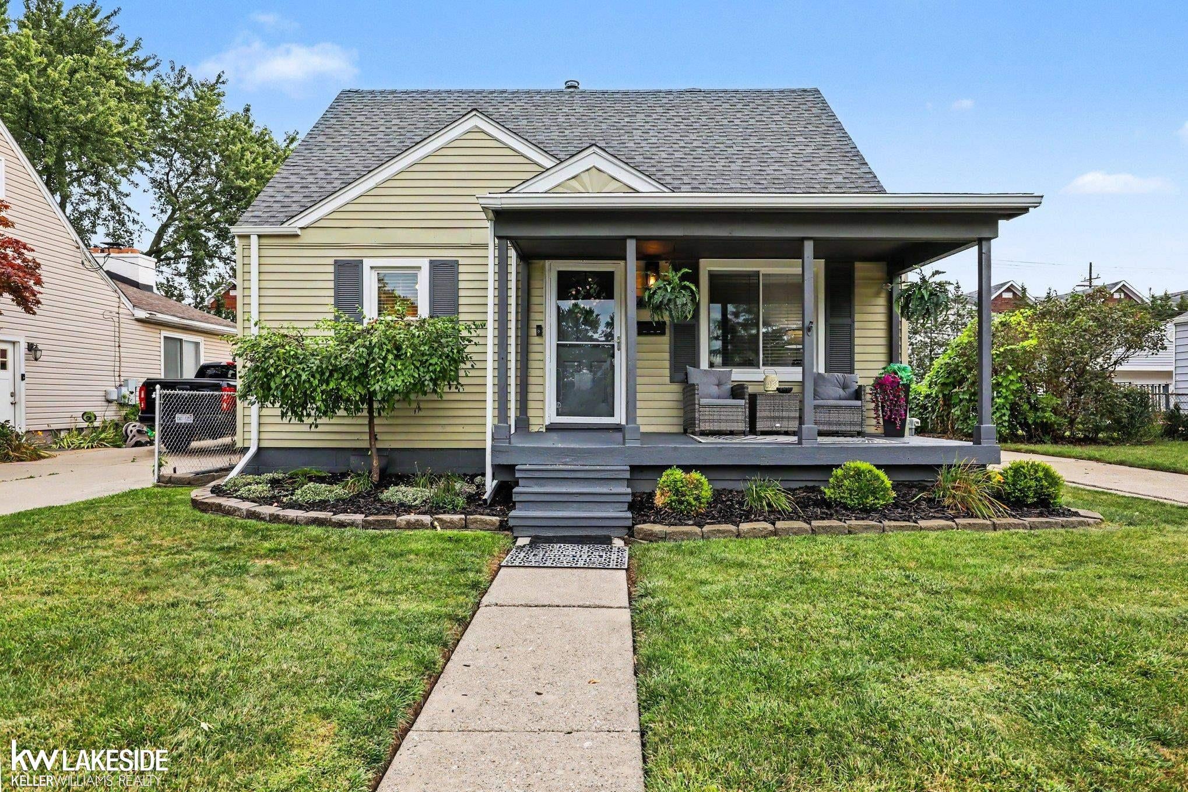
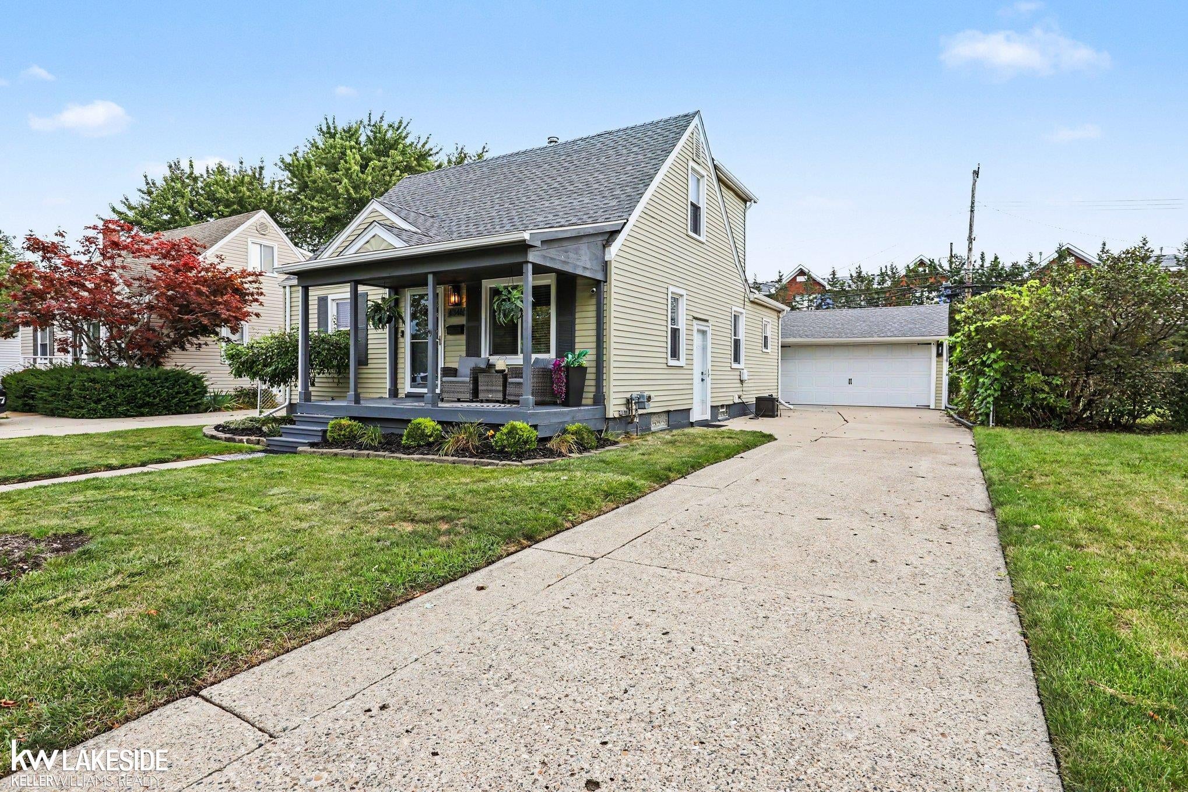
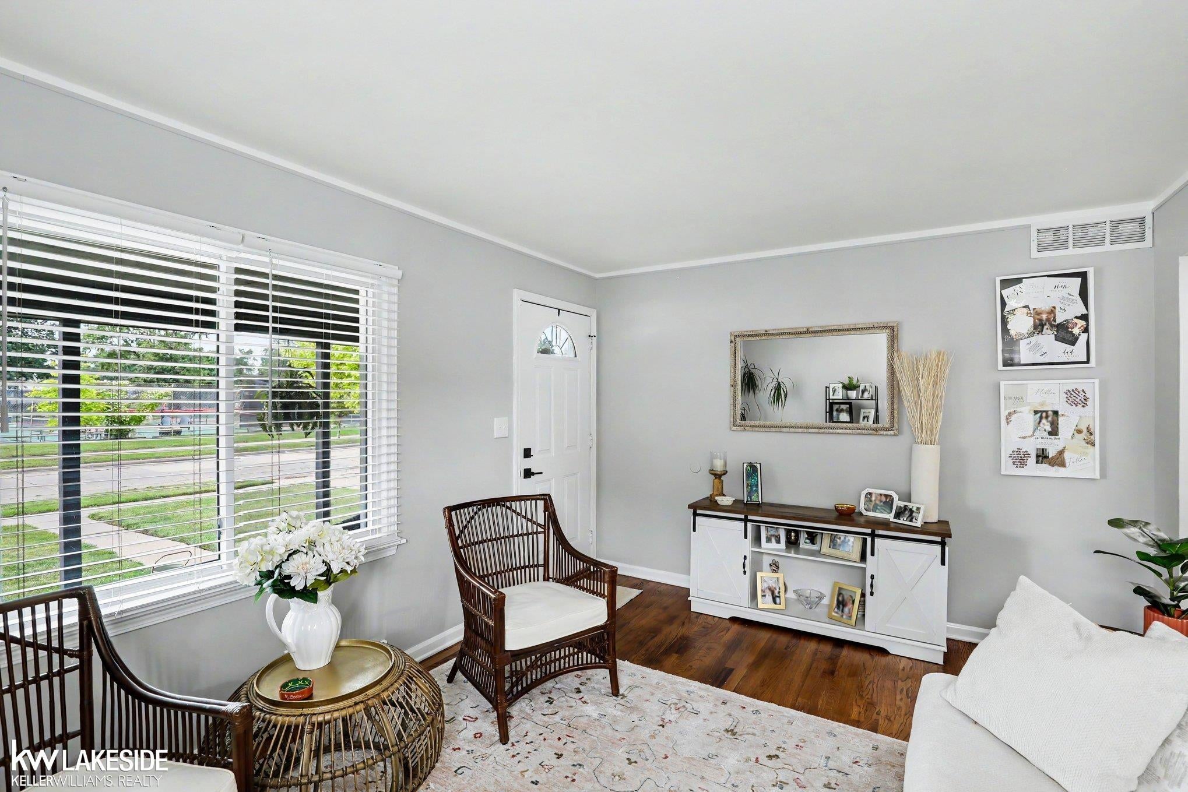
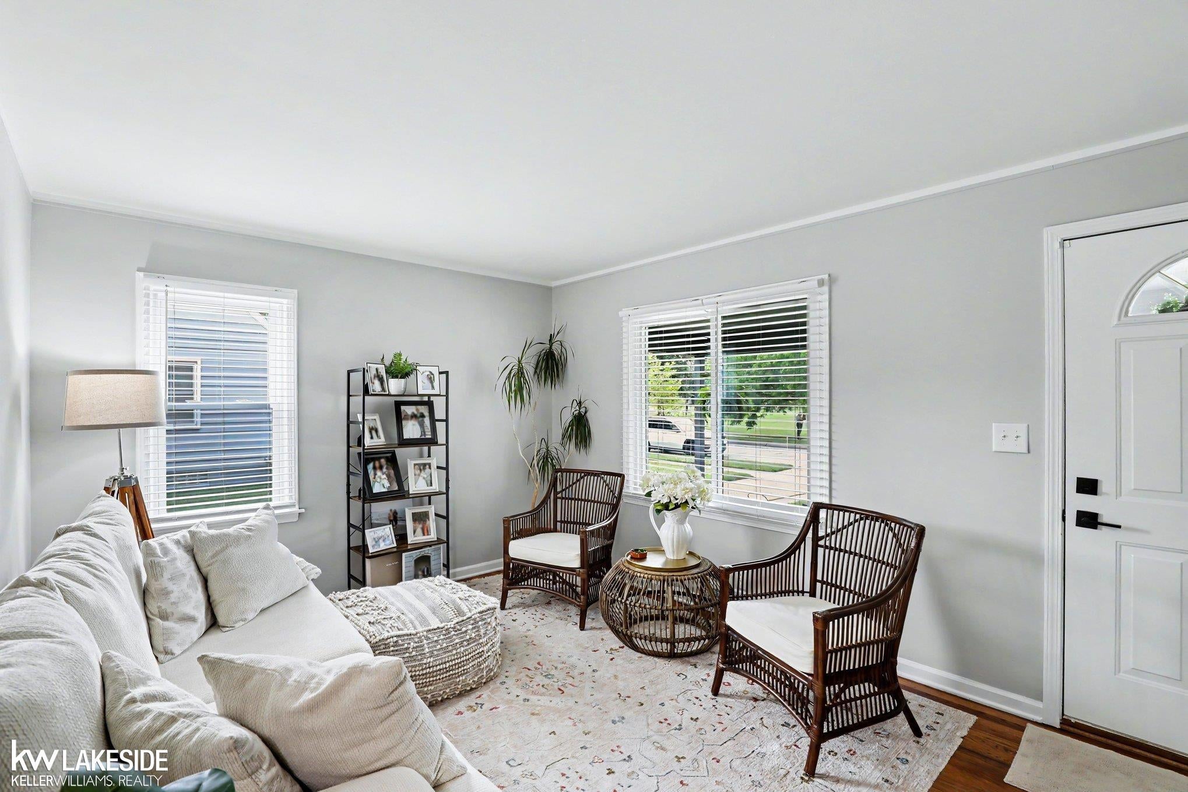
HURRY! Won't last long!! Beautiful, remodeled bungalow in Royal Oak featuring 3 bedrooms and 2 full bathrooms. Key features include:   - Interior: Spacious master bedroom with a HUGE full bathroom (12'9" x 9'9" w/oversized shower and double sinks), living room with vaulted ceilings and skylights, a basement, and a new kitchen with granite countertops and stainless steel appliances.   - Updates & Exterior: New roof (2020), new furnace (2021), new windows(E glass efficient w/folding sash) and sliding door (2021), a new concrete driveway and patio (2019), a 2-car garage, and a fenced-in private yard. 200 amp Manual Bypass-Portable Generator Hook-Up/Plug, Refinished Hardwood Floors(2022) & New Front Porch Decking(2025)!! Also, NEW underground plumbing to the street! Not to mention a Home Warranty for your peace of mind!!

Save
Ask
Tour
Hide
Share
Listing Snapshot
Price 
$489,900
Days On Site 
16 Days
Bedrooms 
3
Inside Area (SqFt) 
1,350 sqft
Total Baths 
2
Full Baths 
2
Partial Baths 
N/A
Lot Size 
0.16 Acres
Year Built 
1949
MLS® Number 
58050220851
Status 
Active
Property Tax 
$5,770
HOA/Condo/Coop Fees 
N/A
Sq Ft Source 
Assessor
Friends & Family
Recent Activity
4 days agoListing updated with changes from the MLS®
5 days agoPrice changed to $489,900
2 weeks agoStatus changed to Active
2 weeks agoListing first seen on site
General Features
Acres 
0.16
Cross Street 
14 Mile / Coolidge
Disclosures 
Taxes Homestead Exempt
Foundation 
Block
Garage 
Yes
Garage Spaces 
2.5
Levels 
One and One Half
Parking 
DetachedDirect AccessGarage Door Opener
Property Sub Type 
Single Family Residence
Sewer 
Public Sewer
Special Circumstances 
Standard
SqFt Above 
1350
Style 
Bungalow
Water Source 
Public
Interior Features
Appliances 
Gas Water HeaterDishwasherDisposalDryerMicrowaveOvenRefrigeratorRangeWasher
Basement 
BlockFullUnfinished
Cooling 
Ceiling Fan(s)Central Air
Fireplace 
Yes
Fireplace Features 
ElectricFamily Room
Flooring 
Hardwood
Heating 
Forced AirHumidity ControlNatural Gas
Interior 
Cathedral Ceiling(s)High Speed InternetPantry
Window Features 
Skylight(s)
BathFull 
Level - Upper
Bedroom 2 
Dimensions - 12.0 x 9.0
Bedroom 3 
Dimensions - 12.0 x 9.0
BreakfastNookRoom 
Dining Room 
Dimensions - 13.0 x 10.0
Family Room 
Dimensions - 14.0 x 12.0
Kitchen 
Dimensions - 13.0 x 10.0
Laundry 
Level - Lower
Living Room 
Dimensions - 15.0 x 11.0
Master Bathroom 
Master Bedroom 
Dimensions - 27.0 x 10.0Level - Upper
Save
Ask
Tour
Hide
Share
Exterior Features
Construction Details 
Vinyl Siding
Fencing 
Fenced
Patio And Porch 
PatioPorch
Pool Features 
None
Windows/Doors 
Skylight(s)
Community Features
MLS Area 
Area02251RoyalOak
School District 
RoyalOak
Financing Terms Available 
CashConventionalFHAVA Loan
Schools
School District
RoyalOak
Elementary School
Unknown
Middle School
Unknown
High School
Unknown
Listing courtesy of Keller Williams Realty Lakeside: (586) 557-0268


IDX provided courtesy of Realcomp II Ltd. via MiRealSource. Copyright © 2026 Realcomp II Ltd. Shareholders.

IDX information is provided exclusively for consumers' personal, non-commercial use and may not be used for any purpose other than to identify prospective properties consumers may be interested in purchasing and that the data is deemed reliable but not guaranteed accurate by the MLS.

Neighborhood & Commute
Source: Walkscore
Disclosure: Community information and market data powered by Constellation Data Labs. Information is deemed reliable but not guaranteed.
Save
Ask
Tour
Hide
Share

Members Only Tools

  • Dining & Nightlife Locator
  • Retail & Shopping Locator
  • Outdoor Recreation Locator
  • Indoor Recreation & Fitness Locator
  • Medical Infrastructure Locator
  • Schools & Education Locator
  • Additional Search Option
Create Free Account

Interactive Community Explorer

Learn What's Available in Your New Neighborhood

Property Location

Waiting for listing address…

Active Map Filters: 0 Selected
Dining & Nightlife
Restaurants
Coffee & Cafes
Bars & Breweries
Fast Food
Retail & Shopping
Grocery Stores
Shopping Malls
Apparel & Boutiques
Home Improvement
Gas Stations
Outdoor Recreation
Parks & Reserves
Hiking Trails
Lakes & Beaches
Golf Courses
Indoor Recreation & Fitness
Gyms & Fitness
Cinemas
Museums & Culture
Family Entertainment
Medical Infrastructure
Primary Care
Hospitals & ERs
Pediatricians
Urgent Care
Pharmacies
Schools & Education
Public & Charter
Private Academies
Early Learning
Higher Education
Awaiting listing address & filters
Tools for Buyers

Asset Acquisition

Affordability Calculator

Stress-test your income against current rates and debts to determine your true purchasing power.

Cost of Living Analysis

Determine your household burn rate and translate your liquid cash reserves into a precise timeline of stability.

Debt to Income Calculator

Evaluate your back-end and front-end ratios exactly the way an institutional underwriter would.

Home Purchase Cost Estimator

Estimate total cash-to-close, including closing costs, escrow requirements, and down payment scenarios.

Buy vs Build Calculator

Compare the financial realities of acquiring an existing asset versus funding custom new construction.

HOA Value Calculator

Audit homeowners association fees against included amenities, deferred maintenance, and insurance coverages.

Fixer-Upper vs Turnkey

Evaluate the upfront capital expenditure of a fixer-upper versus the embedded premium of a turnkey property.

Commute ROI Calculator

Quantify the hidden costs of your daily commute, factoring in fuel, vehicle wear-and-tear, and the true monetary value of your time.

Moving Truck Calculator

Estimate the logistics of your move by calculating volumetric requirements and optimal transportation strategy for relocating your household assets.

CapEx Decay Modeler

Forecast the depreciation timeline of major home systems (roof, HVAC, etc.) to accurately project future capital expenditures.