
660 Everglade Drive SEGrand Rapids City, MI 49507
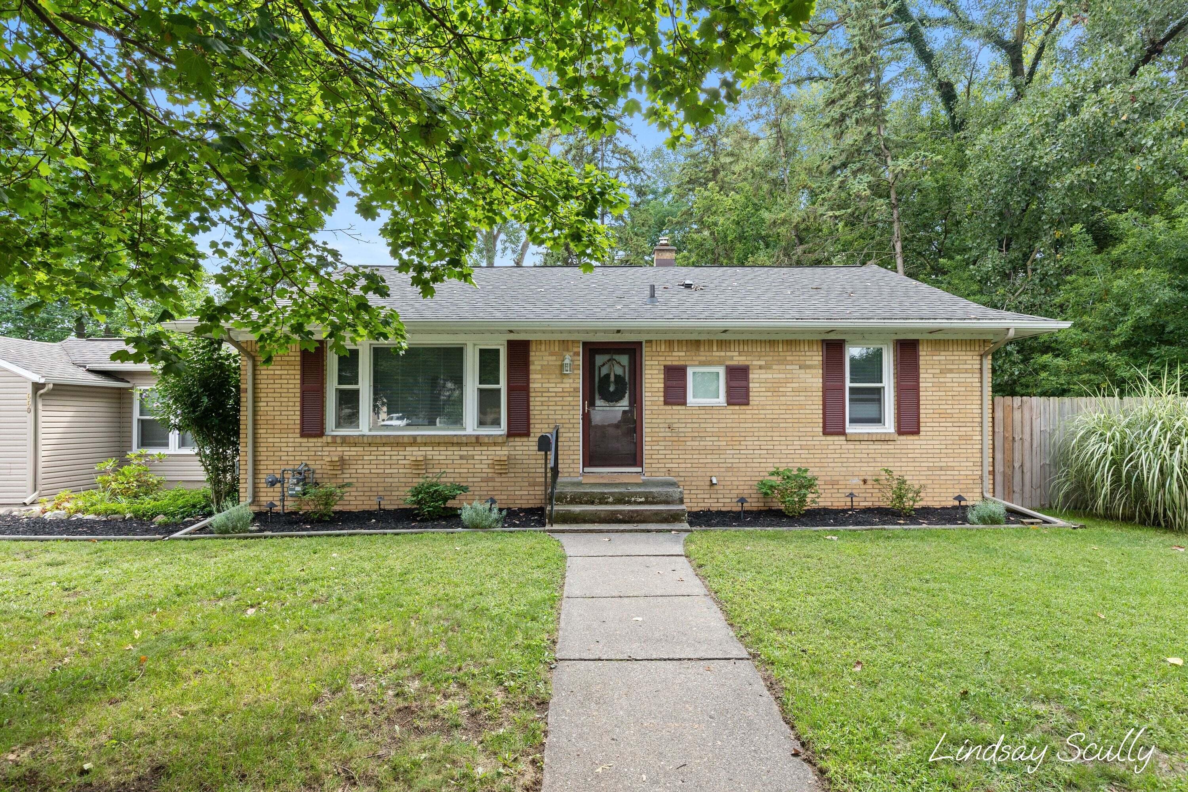
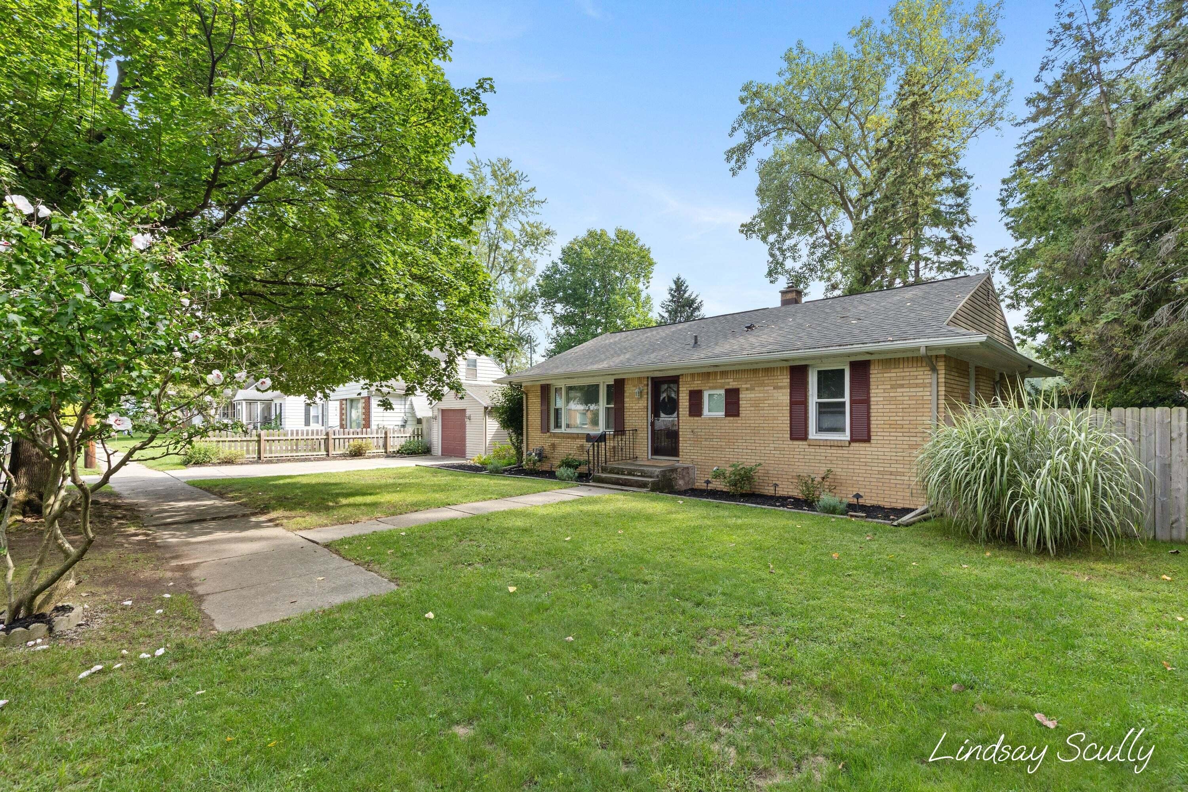
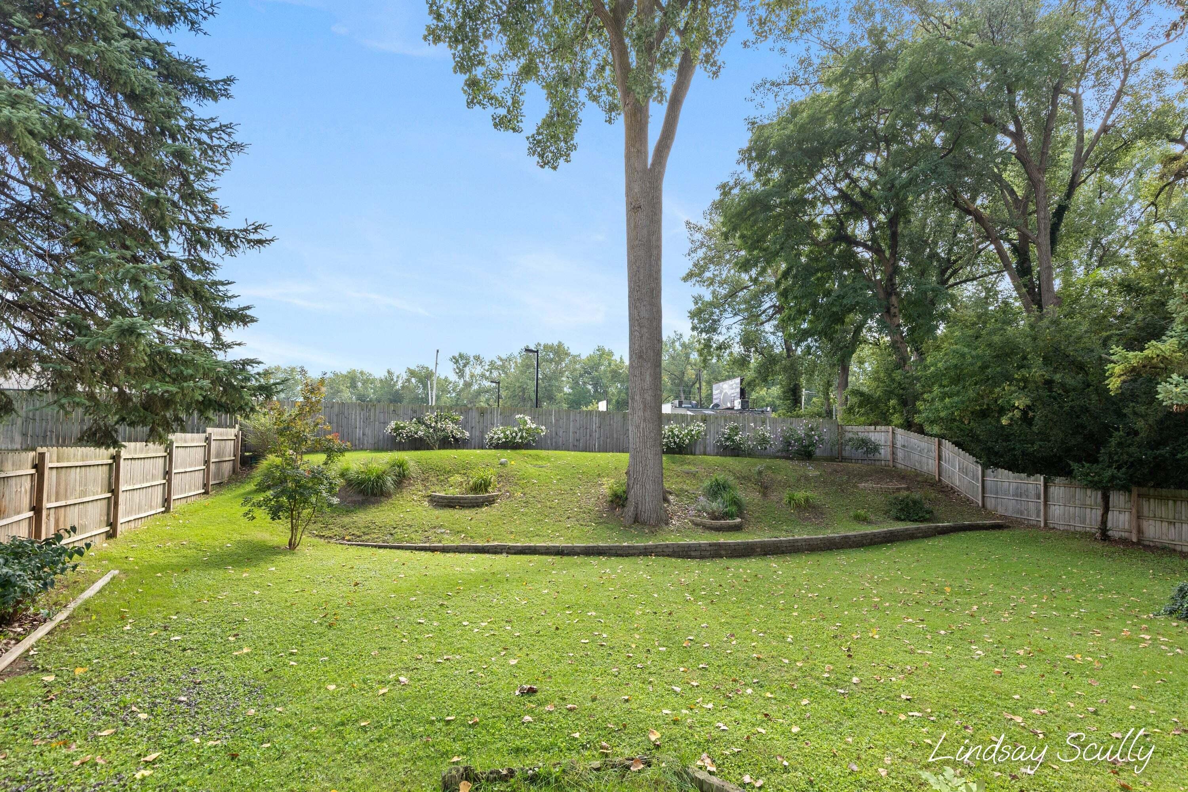
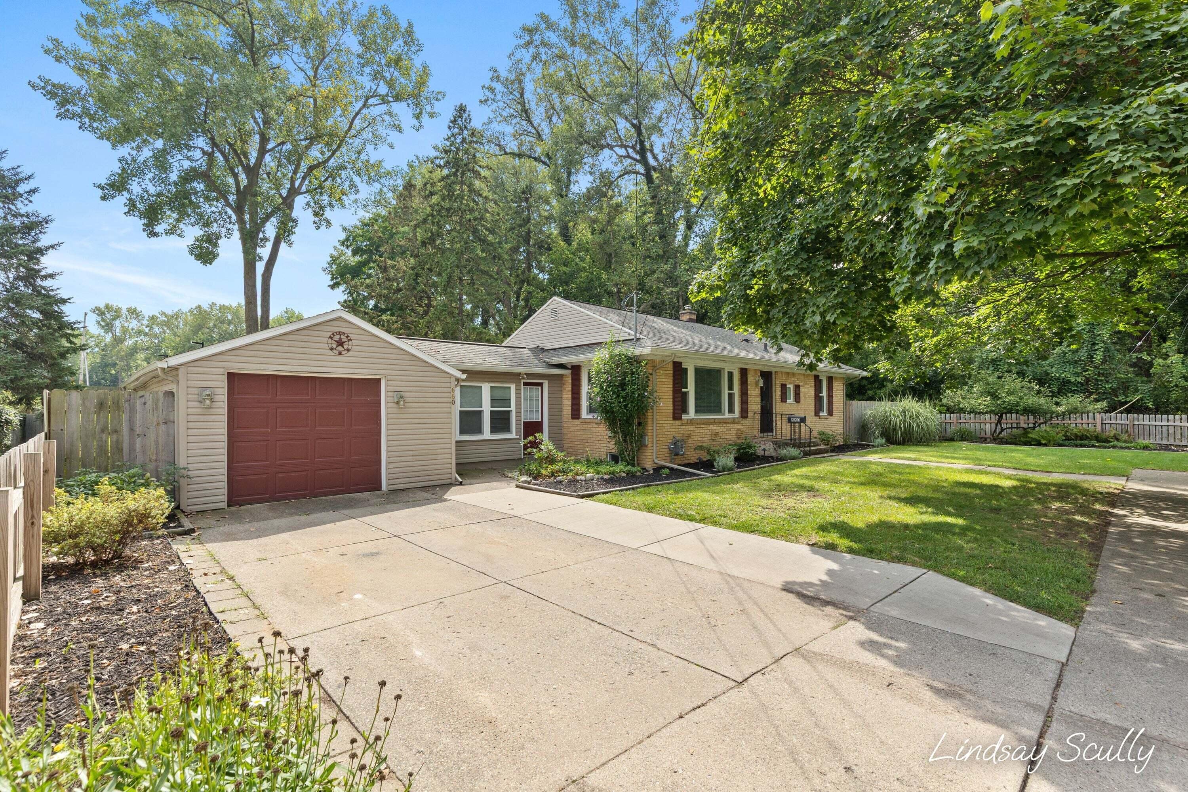
Tucked away on a quiet cul-de-sac in the heart of highly desirable Alger Heights, this mostly brick four-bedroom, two-bath home offers a rare combination of neighborhood charm, privacy, and everyday convenience. Set on a generous .35-acre lot adjoining public land, the backyard feels tucked away, with abundant wildlife and a peaceful natural backdrop--all while being within walking distance of favorite Alger Heights destinations like Real Food Cafe, The Old Goat, and Brass Ring Brewing. With the furnace, roof, added insulation and windows all approximately eight years old, many of the home's major components have already been addressed, offering added peace of mind and plenty of useful life ahead. A two-stall tandem-style garage connects to the home through a character-filled breezeway that doubles beautifully as a mudroom, casual gathering space, or everyday drop zone. Wood detailing on the ceiling and built-in cabinetrygive this space warmth and personality from the moment you arrive. Inside, the remodeled kitchen blends fresh finishes with practical functionality, featuring an updated tile backsplash, newer appliances, updated flooring, and dedicated pantry storage. Just beyond, the living room feels bright and welcoming, with large windows bringing in natural light and original hardwood floors adding timeless character. Those same beautiful original floors continue into the bedrooms, creating a sense of continuity throughout the main level. The main-floor bathroom has also been refreshed with an updated vanity and newer flooring, while the lower level adds valuable flexibility to the home. Use the finished space as a fourth bedroom, comfortable family room, guest retreat, office, or hobby space depending on your needs. A completely remodeled second full bathroom makes the lower level even more functional, with additional storage nearby for everything you want neatly tucked away. Outside, the fully fenced backyard is designed to be enjoyed. A privacy fence creates a secluded setting for play, pets, gardening,
| 2 weeks ago | Listing updated with changes from the MLS® | |
| 2 weeks ago | Status changed to Pending | |
| 3 weeks ago | Listing first seen on site |

IDX provided courtesy of Realcomp II Ltd. via GreaterRegionalAllianceofREALTORS. Copyright © 2026 Realcomp II Ltd. Shareholders.
IDX information is provided exclusively for consumers' personal, non-commercial use and may not be used for any purpose other than to identify prospective properties consumers may be interested in purchasing and that the data is deemed reliable but not guaranteed accurate by the MLS.
Interactive Community Explorer
Learn What's Available in Your New Neighborhood
Waiting for listing address…
Asset Acquisition
Affordability Calculator
Stress-test your income against current rates and debts to determine your true purchasing power.
Cost of Living Analysis
Determine your household burn rate and translate your liquid cash reserves into a precise timeline of stability.
Debt to Income Calculator
Evaluate your back-end and front-end ratios exactly the way an institutional underwriter would.
Home Purchase Cost Estimator
Estimate total cash-to-close, including closing costs, escrow requirements, and down payment scenarios.
Buy vs Build Calculator
Compare the financial realities of acquiring an existing asset versus funding custom new construction.
HOA Value Calculator
Audit homeowners association fees against included amenities, deferred maintenance, and insurance coverages.
Fixer-Upper vs Turnkey
Evaluate the upfront capital expenditure of a fixer-upper versus the embedded premium of a turnkey property.
Commute ROI Calculator
Quantify the hidden costs of your daily commute, factoring in fuel, vehicle wear-and-tear, and the true monetary value of your time.
Moving Truck Calculator
Estimate the logistics of your move by calculating volumetric requirements and optimal transportation strategy for relocating your household assets.
CapEx Decay Modeler
Forecast the depreciation timeline of major home systems (roof, HVAC, etc.) to accurately project future capital expenditures.
Did you know? You can invite friends and family to your search. They can join your search, rate and discuss listings with you.