
121 Kenwood AvenueAnn Arbor City, MI 48103
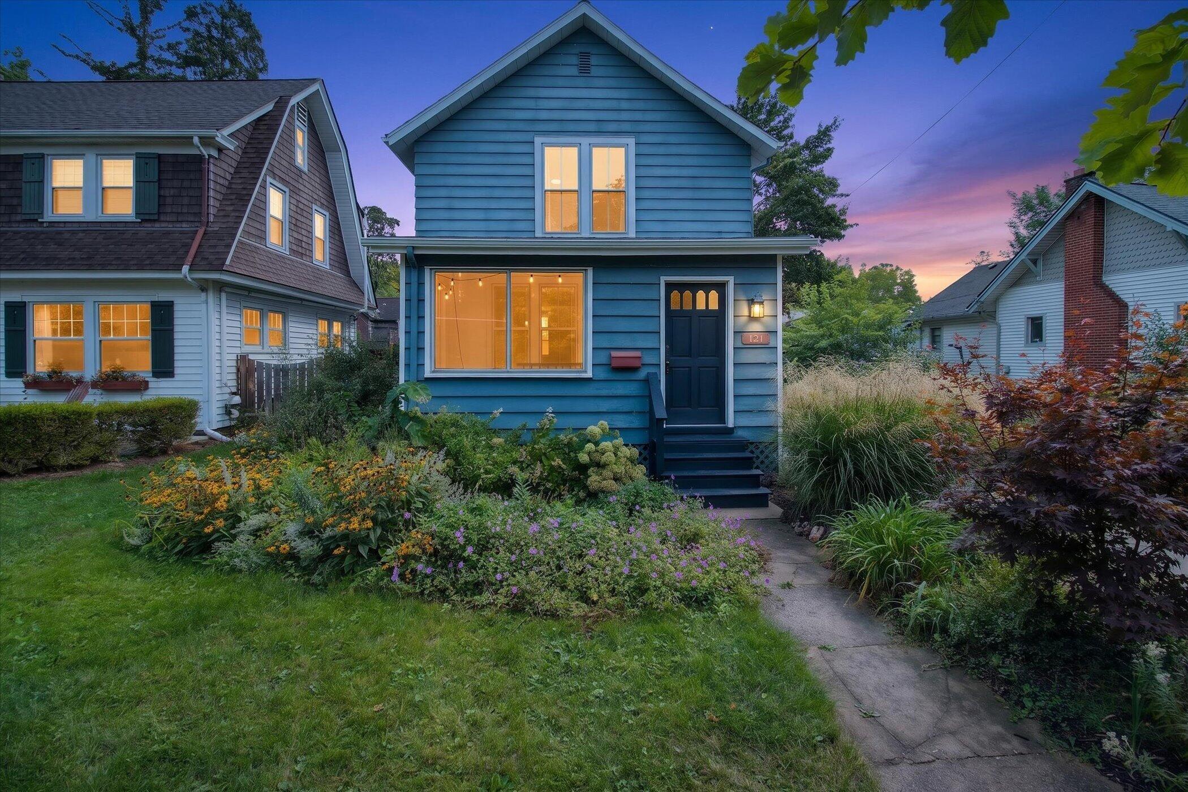
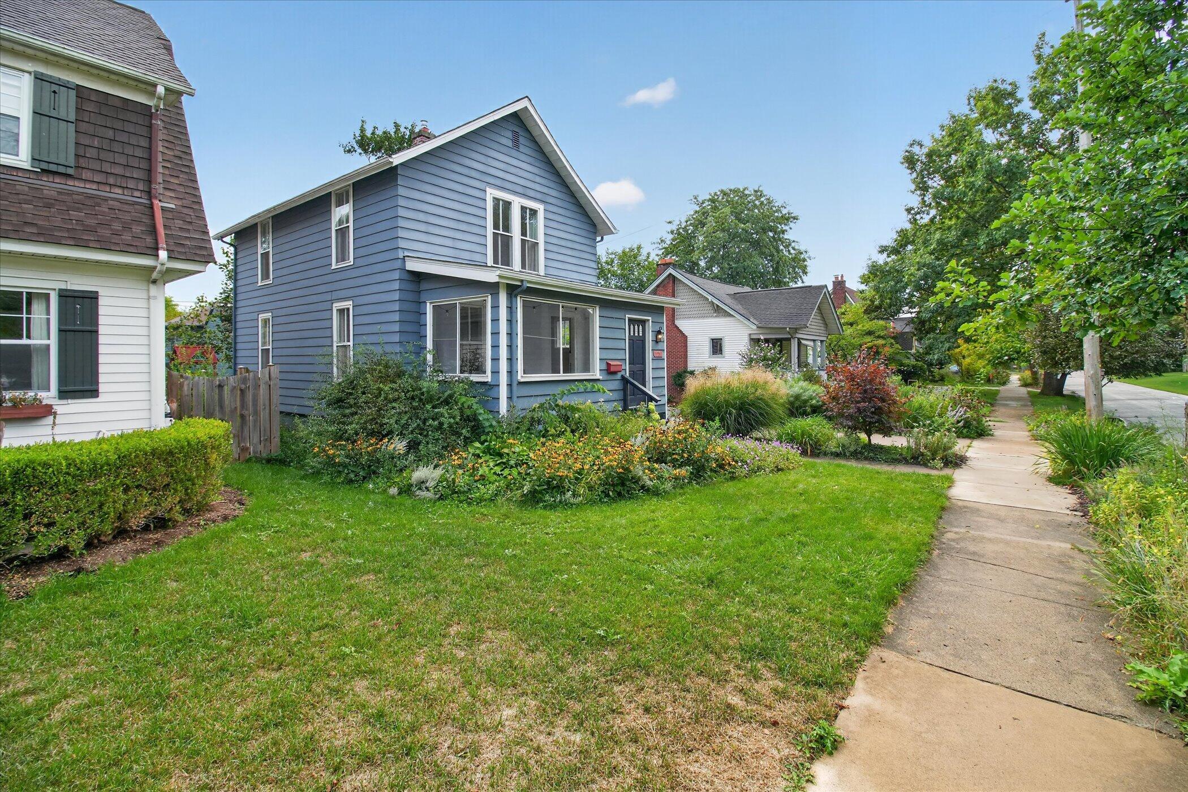
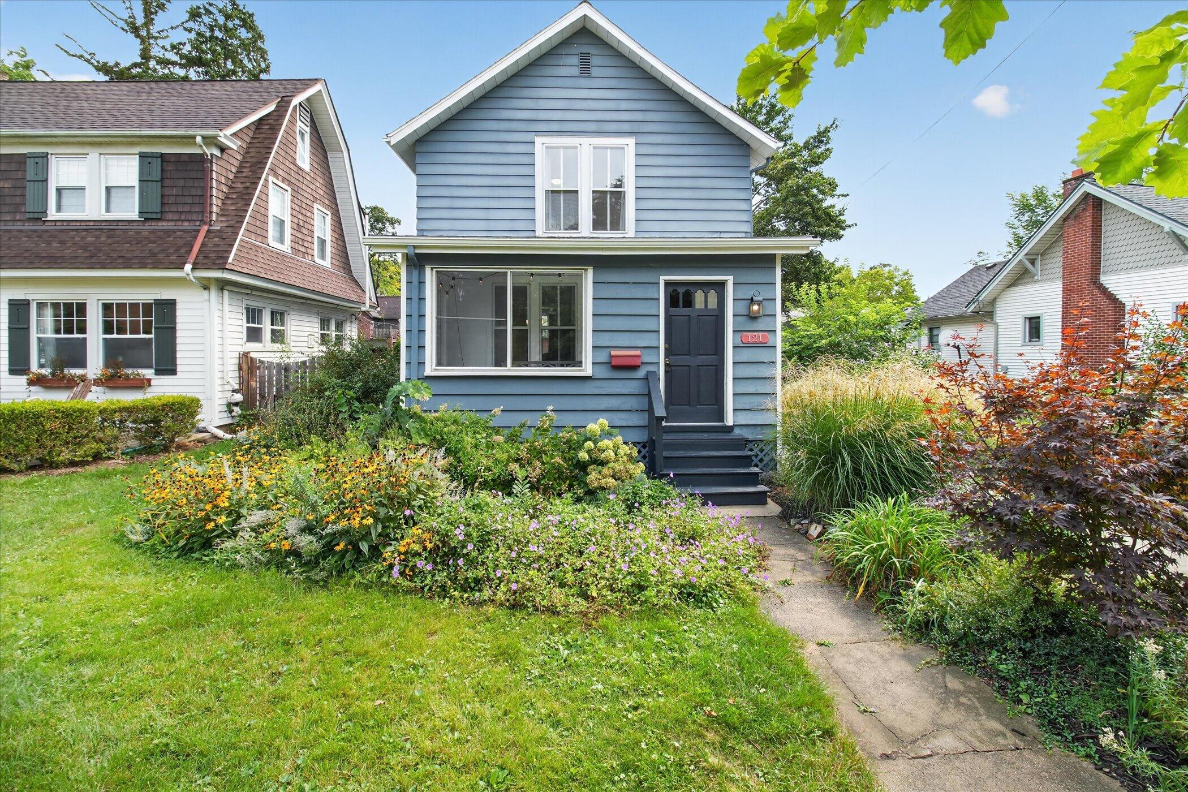
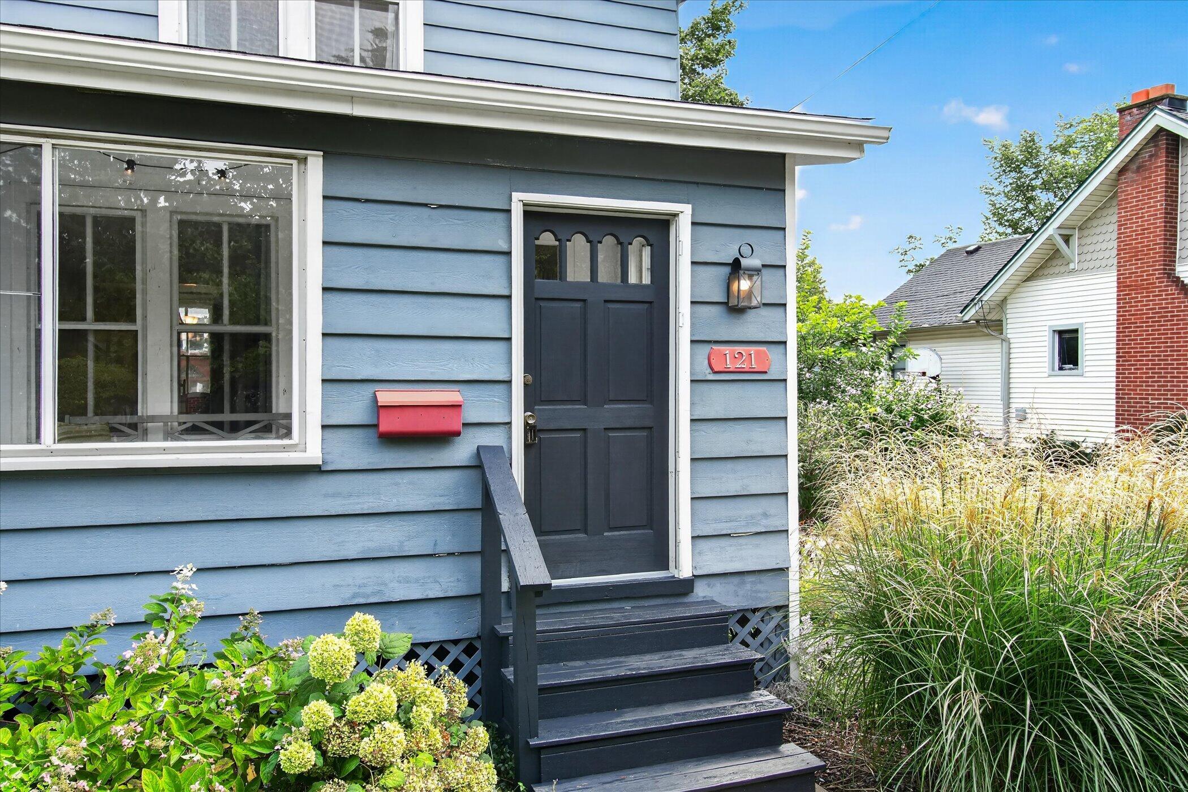
Old Westside creampuff loaded with charm. Newer kitchen with granite countertops, glass tile/SS backsplash. Set in the Eberwhite School neighborhood this 1296sq ft features original hardwood maple and oak floors, original panel doors and wood trim. Front porch is enclosed and heated so adds additional living space, formal dining room and open living room perfect for entertaining. Full bath has been updated with classic white subway tile, primary bedroom is oversized, 2nd bedroom generous - both have good-sized closets. The basement is insulated and ready to add additional living space - surprise! a walk out door to backyard! Newer privacy fence. Extensive flower gardens and mature landscaping make this yard your own personal paradise! Walk to downtown, several city parks, and the local schools. Several bustops within a block or 2. City HERD score of 4, full report available here.
| 2 hours ago | Listing updated with changes from the MLS® | |
| 4 hours ago | Price changed to $499,000 | |
| 2 weeks ago | Status changed to Active | |
| 3 weeks ago | Listing first seen on site |

IDX provided courtesy of Realcomp II Ltd. via GreaterMetropolitanAssociationofREALTORS. Copyright © 2026 Realcomp II Ltd. Shareholders.
IDX information is provided exclusively for consumers' personal, non-commercial use and may not be used for any purpose other than to identify prospective properties consumers may be interested in purchasing and that the data is deemed reliable but not guaranteed accurate by the MLS.
Interactive Community Explorer
Learn What's Available in Your New Neighborhood
Waiting for listing address…
Asset Acquisition
Affordability Calculator
Stress-test your income against current rates and debts to determine your true purchasing power.
Cost of Living Analysis
Determine your household burn rate and translate your liquid cash reserves into a precise timeline of stability.
Debt to Income Calculator
Evaluate your back-end and front-end ratios exactly the way an institutional underwriter would.
Home Purchase Cost Estimator
Estimate total cash-to-close, including closing costs, escrow requirements, and down payment scenarios.
Buy vs Build Calculator
Compare the financial realities of acquiring an existing asset versus funding custom new construction.
HOA Value Calculator
Audit homeowners association fees against included amenities, deferred maintenance, and insurance coverages.
Fixer-Upper vs Turnkey
Evaluate the upfront capital expenditure of a fixer-upper versus the embedded premium of a turnkey property.
Commute ROI Calculator
Quantify the hidden costs of your daily commute, factoring in fuel, vehicle wear-and-tear, and the true monetary value of your time.
Moving Truck Calculator
Estimate the logistics of your move by calculating volumetric requirements and optimal transportation strategy for relocating your household assets.
CapEx Decay Modeler
Forecast the depreciation timeline of major home systems (roof, HVAC, etc.) to accurately project future capital expenditures.
Did you know? You can invite friends and family to your search. They can join your search, rate and discuss listings with you.